Get Full Government Meeting Transcripts, Videos, & Alerts Forever!
Get email alerts on the School Construction topic
No spam. Unsubscribe anytime.
Perryton ISD trustees approve Wright Elementary Phase 2 construction plans
Summary
Perryton ISD trustees voted unanimously to approve construction plans for Phase 2 renovations at Wright Elementary, which include new in-class restrooms, upgraded HVAC and electrical systems, added millwork and ADA improvements. Trustees approved the plans 6-0 after a presentation by project staff.
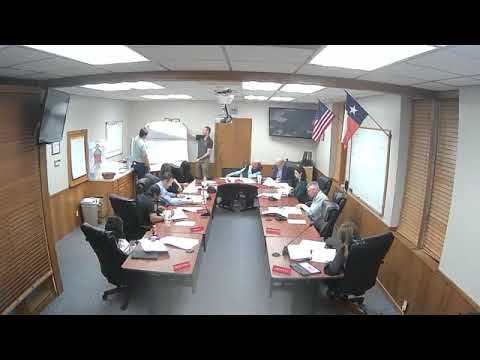
At a board meeting, Perryton ISD trustees unanimously approved the Phase 2 construction plans for Wright Elementary after a detailed presentation by project staff from Huisman.
The plans approved include demolition of selected finishes and slab work for new sewer lines, reconfigured and accessible in-class restrooms, additional workroom and faculty restrooms, custodial rooms, new cabinetry and lockers, upgraded HVAC and electrical systems, and associated ADA and asbestos-abatement measures. Trustees voted 6-0 to approve the plans.
The board’s approval followed a presentation by Peyton, a Huisman partner, who led trustees through the architectural cover sheet, site plan and finished floor plans. "Just walk through these plans real quick. If you all have any questions, please ask," Peyton said at the start of the presentation. Peyton described the layout changes, noting the project will remove classroom finishes, demo areas of existing slab to install new sewer lines and install sinks and additional cabinetry in each classroom.
Peyton said the finished plans show roughly three cabinet types per classroom, typical lockers like those used in Phase 1 and uprights and lowers on classroom walls; an optional, shallower cabinet (about 12–14 inches deep) was presented as a budget-saving alternative. Peyton also described a workroom with multiple upper and lower cabinets, refrigerator space and sinks.
Joe, a Huisman staff member who reviewed mechanical, plumbing and electrical details, said crews completed an asbestos survey and will follow abatement procedures. He highlighted plumbing work concentrated around new restrooms and removal of remaining boiler piping. "New plumbing is exciting," Joe said, describing the benefit of replacing aging underground and slab piping to avoid recurring leaks beneath floors.
The plans call for specific restroom configurations in the in-classroom toilet clusters: the girls’ in-class restrooms will have two toilets, while the boys’ in-class restrooms will include one toilet and one urinal, details Peyton noted. The presentation also showed additional water fountains and typical instructional and auxiliary wall layouts, along with locker elevations similar to Phase 1.
On mechanical and acoustic upgrades, Peyton and Joe described adding insulation to roof decks and wall cavities where missing to improve sound separation between classrooms. The team also proposed framing to allow future window cut-ins along a north-side corridor if Phase 3 design proceeds, but they emphasized phase‑3 layouts are conceptual and not decided.
Electrical changes include increasing classroom receptacles from roughly two plugs to about 10 and increasing breaker capacity at classroom circuits (presenter stated an increase from an 8-amp equivalent slot to 40). The plans reuse existing LED fixtures where possible and include emergency battery-backed fixtures that provide about an hour of light during outages, the presentation said. The design also reuses much of the existing HVAC equipment installed previously with federal funding, reallocating capacity where appropriate.
Board member Jody was identified in the presentation as having reviewed the plans in detail during an earlier meeting; presenters said she asked detailed, specific questions during that review. During the vote, the board confirmed she was satisfied with the plans. Presenters also noted the contractor will return to the board for any later approvals if Phase 3 or other changes are proposed.
Trustees asked questions about asbestos abatement, ADA inspections and whether specific office areas would be included in Phase 2; presenters clarified that some office and shaded areas shown on the drawings are not part of Phase 2. Peyton said the team will provide the completed asbestos survey and ADA inspection records to the district.
The board approved the Phase 2 Wright Elementary construction plans by voice vote, 6-0. The work described in the approved drawings includes demolition, new plumbing and restroom configurations, millwork and cabinetry, insulation and ceiling grid work, electrical upgrades and reuse of existing mechanical systems where feasible.
Next steps identified in the presentation included final coordination on construction details, issuance of vendor and manufacturer specifications for procurement, and continued coordination between the district and Huisman as the project moves into construction.