Get Full Government Meeting Transcripts, Videos, & Alerts Forever!
Get email alerts on the Land Use topic
No spam. Unsubscribe anytime.
Planning board approves plat-note change to allow driveway onto Carl Street in Rabbit Creek subdivision
Summary
On Oct. 1, 2025, the Anchorage Planning Board voted to approve a modification of plat note 14 on Plat 2004-91 (Rabbit Creek View and Rabbit Creek Heights Subdivision, Block 7H, Lot 7A) that allows a single driveway to take direct vehicle access to Carl Street, subject to conditions 1 and 2 on page 3 of the staff report.
On Oct. 1, 2025, the Anchorage Planning Board voted to approve a modification of plat note 14 on Plat 2004-91 (Rabbit Creek View and Rabbit Creek Heights Subdivision, Block 7H, Lot 7A) that allows a single driveway to take direct vehicle access to Carl Street, subject to conditions 1 and 2 on page 3 of the staff report. The motion was moved by Patrick Jones and seconded by Kevin Cross; the chair called the vote and the motion passed.
Planning Department staff described the request as “a request to modify plat note number 14” to permit direct access to Carl Street for the corner lot, and reported that reviewing agencies had “either no comment or no objection” to the change. Staff told the board the original subdivision plat (recorded in 1970) had envisioned Carl Street as a collector but that traffic volumes never reached those projected levels. Staff said Carl Street is presently a 24-foot gravel roadway with drainage ditches and that municipal driveway standards for a collector roadway would limit driveway width to a maximum of 20 feet.
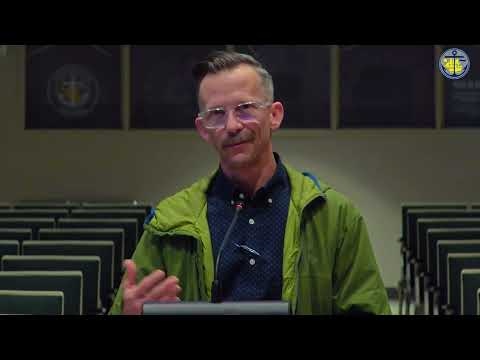
Petitioner Rusty Allen told the board he bought the lot in February and believed an existing driveway was permanent until he discovered the plat note while preparing building permits. Allen said the lot has roughly a 20% grade from Susan/Suzanne Circle down toward the middle of the parcel, creating a “natural bench” where the existing partial driveway lies. “I thought it would be a permanent driveway that was already in place and gone through the muni process,” Allen said. He added his tentative site plan would provide on‑property room to turn around so vehicles would not need to reverse onto Carl Street.
Commissioner Brenda Butler asked staff and the petitioner about slope and winter-ice concerns and noted a roughly 79-foot horizontal difference between the nonpermitted driveway and the alternate frontage. Staff replied that some existing driveways in the neighborhood predate the plat note and may have grandfathered access; staff also pointed the board to aerial photos included in the packet.
Several board members said they would support the modification. Patrick Jones said the board had “set the precedence of approving these when they come up,” adding the lot’s topography makes frontage on Susan/Suzanne Circle impractical for safe access. Kevin Cross said legacy plat notes have caused development delays and costs for landowners and that review by traffic engineers on a case-by-case basis was appropriate. Butler noted the plat was designed in 1970 and that the existing roadway “did not meet the expectations” of a true collector, arguing the change would not negatively affect adjacent properties and that approval criteria in the staff report were met.
No members of the public testified during the hearing. Staff recommended approval and identified the modification would apply only to the subject lot; the board approved the change on the conditions recommended in the staff packet. After the vote, board members discussed asking staff and traffic engineering to ensure on-site turnaround and parking are required or enforced in future similar approvals to reduce the risk of vehicles backing into Carl Street.
Details recorded in the staff report and packet include a condition that driveway design meet municipal traffic-engineering standards, an existing culvert and partial driveway on the lot, and that the modification applies only to the corner lot described above. The staff packet identifies the relevant approval conditions as items 1 and 2 on page 3 of the packet.
The board then handled member announcements and adjourned. The petitioner may proceed with permit submittals subject to the conditions in the staff report and applicable municipal driveway standards.