Get Full Government Meeting Transcripts, Videos, & Alerts Forever!
Get email alerts on the Planning And Zoning topic
No spam. Unsubscribe anytime.
Heath council tightens appearance and open‑space rules, sets 800‑ft standard for new subdivisions
Summary
Heath City Council on Jan. 14 adopted text amendments to the city code strengthening anti‑monotony rules for single‑family homes and establishing an 800‑foot open‑space adjacency standard for new subdivisions, and clarified that the open‑space distance will be measured as a straight line property‑line to property‑line.
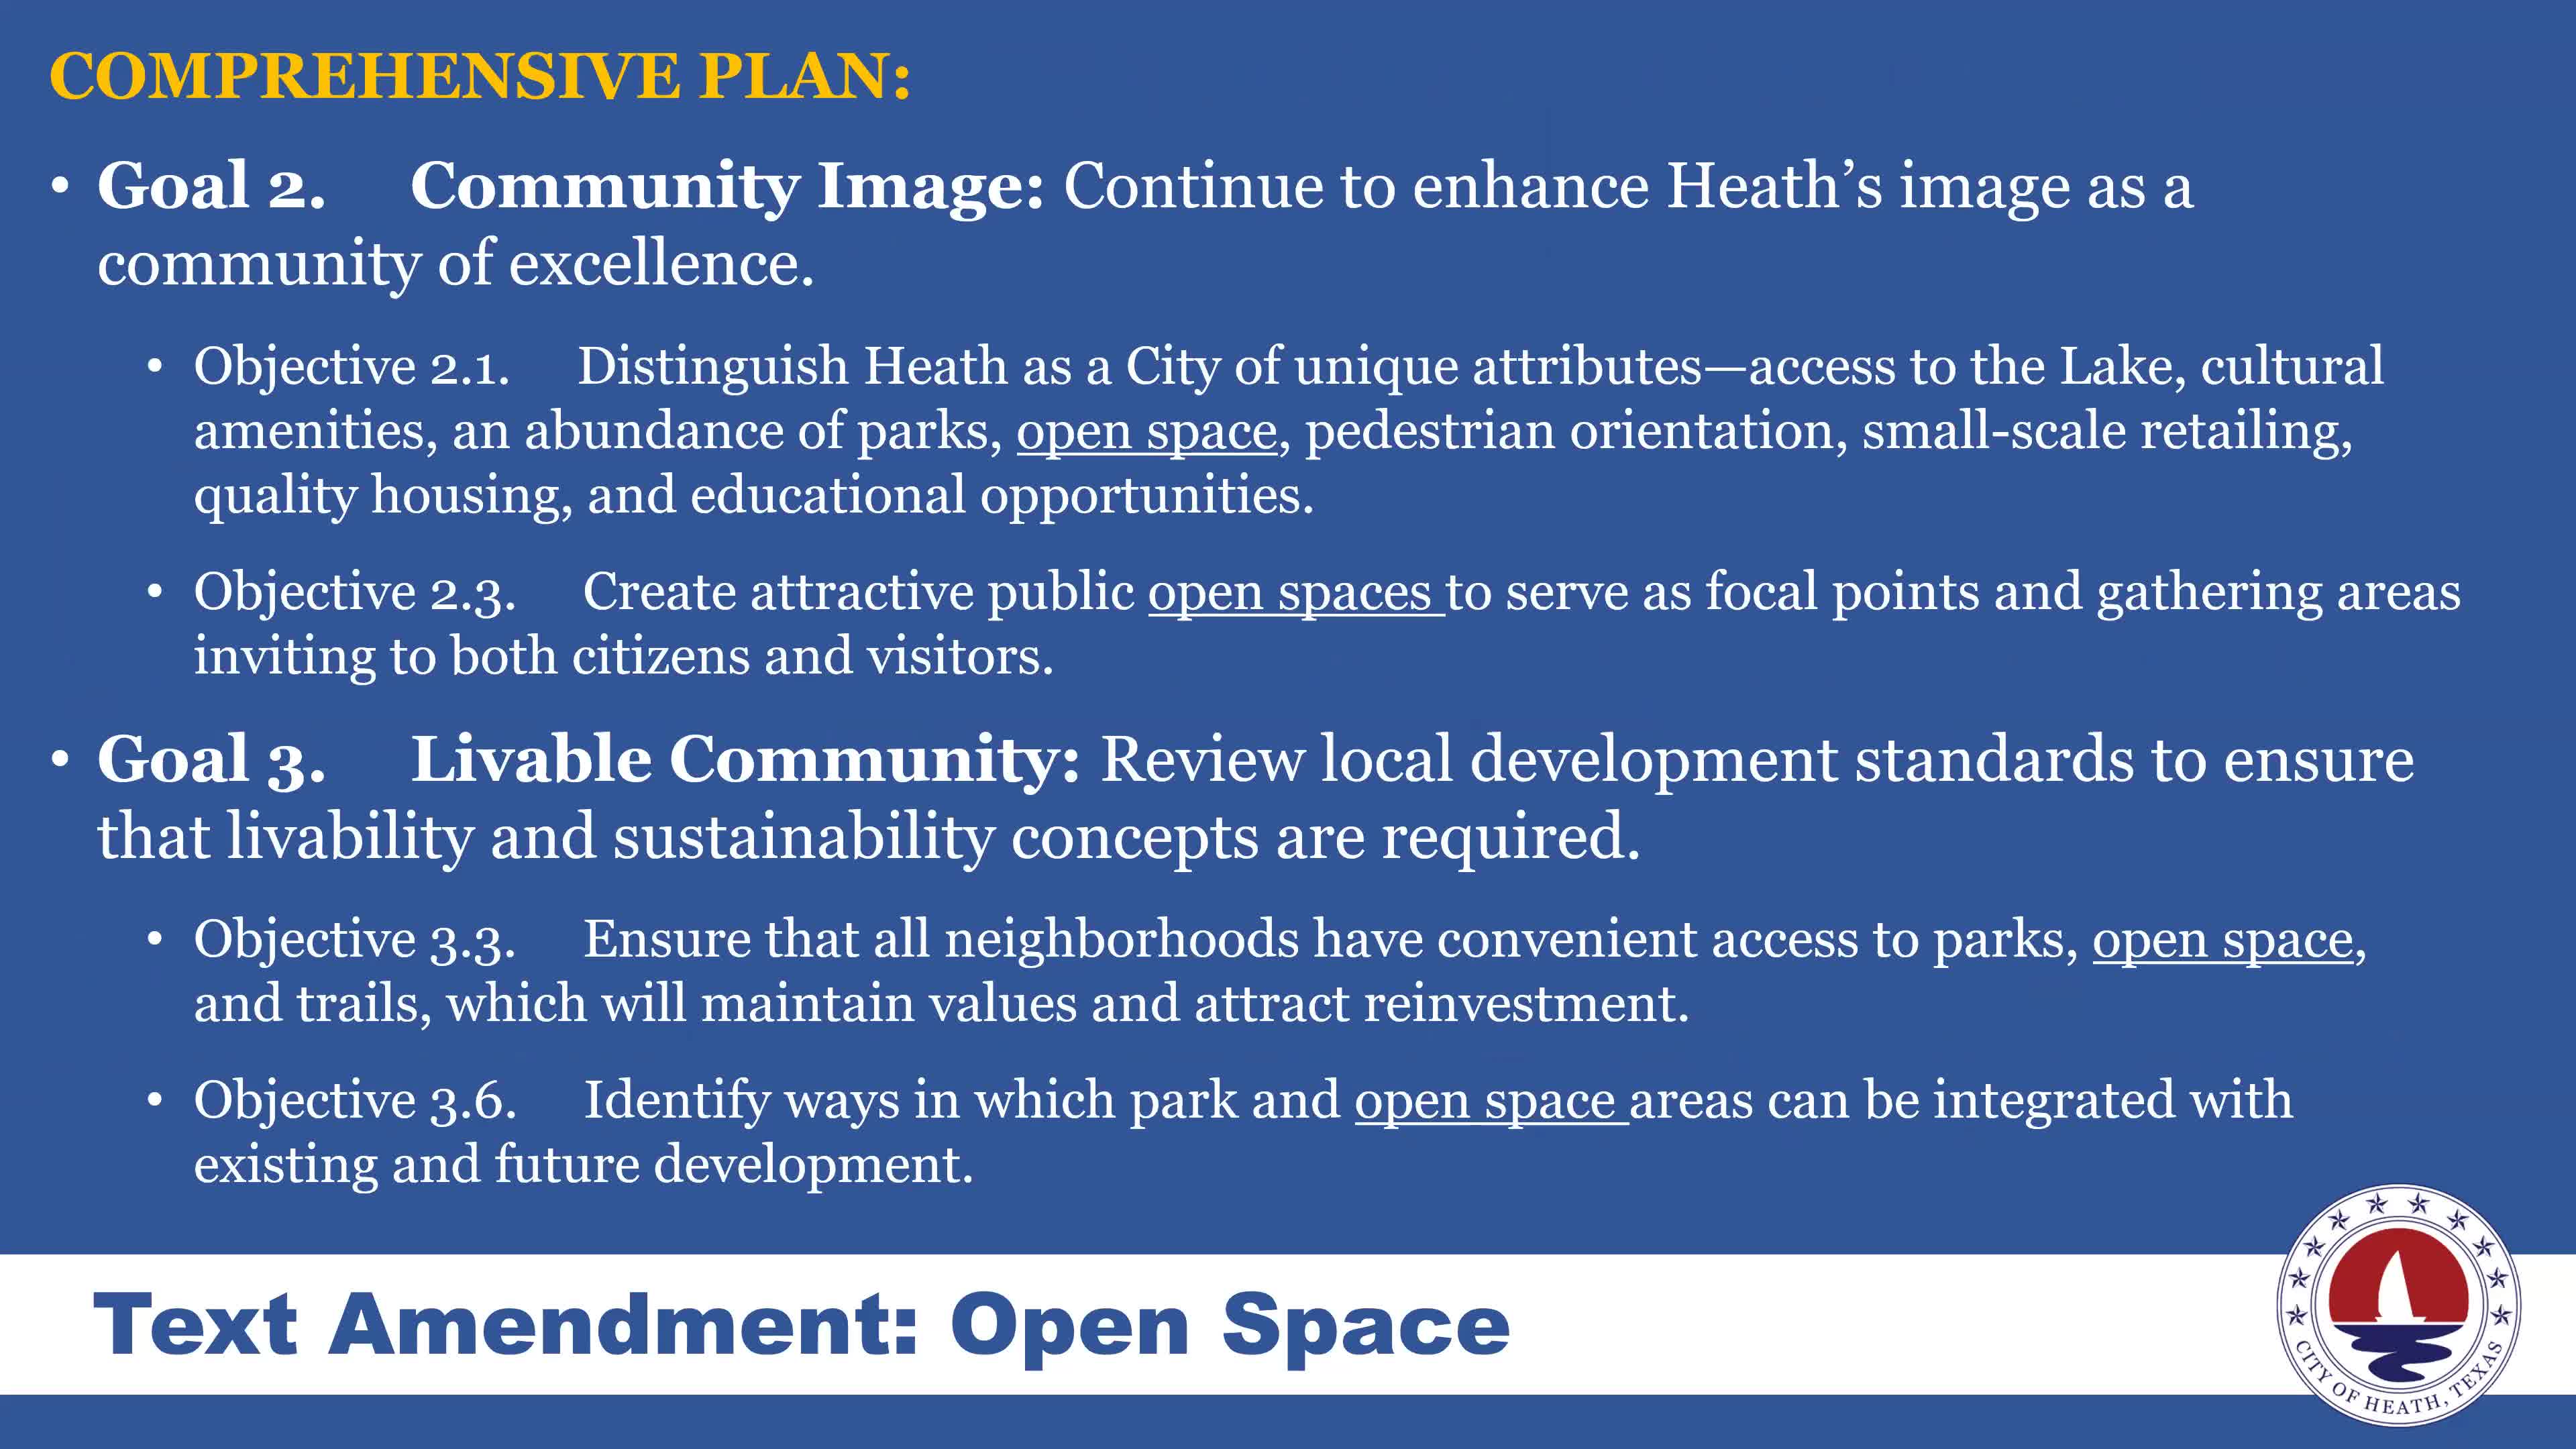
Heath City Council on Jan. 14 moved to strengthen the city’s appearance and subdivision standards, adopting code amendments the city says implement goals of the 2018 comprehensive plan.
Anti‑monotony / appearance code
Staff presented an amendment to the appearance code (Title 15, Chapter 153) intended to reduce repetitive house designs. The current ordinance prevents issuance of a building permit for a single‑family dwelling ‘‘similar in appearance’’ to another within 400 feet on the same street and 250 feet in any direction; the amendment replaces that distance with 5,280 feet (one mile) measured from the nearest property line. The staff presentation explained the definition of ‘‘similar in appearance’’ in the code and described limited waiver pathways for permitted-but‑not‑yet‑built homes and for development agreements.
Open‑space standards for subdivisions
Separately, council adopted a new subdivision standard (adding section 158.25) to require residential lots in subdivisions approved after a specified date be within 800 feet of dedicated trail, park or open space. Staff described the definition of open space used by the amendment (land areas of at least one acre preserved for natural resources, recreation, visual quality, trails, etc.). Because residents asked how distance would be measured, council added clarifying language that the maximum distance is a straight‑line (property line to property or easement line) measure; that clarification was added as a condition in the motion and approved.
Why it matters
Council members framed both changes as implementing multiple goals in the comprehensive plan — protecting community image, preserving open space and promoting unique, sustainable residential development. Supporters said the measures will make it harder for large‑lot parcels to be infilled with homogeneous track housing that undermines local character; critics raised concerns that more prescriptive measurements could be hard to administer unless staff develops clear measurement procedures.
Implementation and next steps
Staff said the anti‑monotony provisions preserve waiver routes (development agreements or unforeseeable permitted homes) and that the open‑space standard will be implemented through subdivision review, with the 800‑foot measurement applied to new approvals after adoption. Council asked staff to return precise measurement language in the final ordinance and to ensure clarity for developers and surveyors.