Get Full Government Meeting Transcripts, Videos, & Alerts Forever!
Get email alerts on the Setback Variance topic
No spam. Unsubscribe anytime.
Board approves minor rear-setback variances for two Dove Crossing lots
Summary
The Navasota Board of Adjustment approved a variance allowing small rear-setback encroachments at 2311 and 2313 White Wing Street after the applicant said a plat/survey error shifted the rear property line about one foot and homes and materials were already staged.
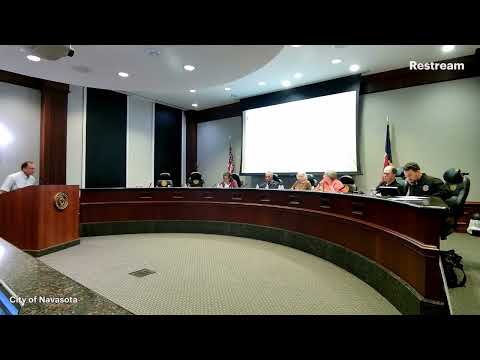
The Navasota Board of Adjustment on Nov. 12 approved a zoning variance for two single-family lots in the Dove Crossing subdivision that will allow minor rear-setback encroachments at 2311 and 2313 White Wing Street.
The board approved Order No. 3-2025 on a voice vote after the applicant representative, Travis Martinick, described a survey discrepancy that moved the back property line roughly one foot after the subdivision was replatted. Martinick said the builder had already obtained permits, ordered materials and set some batter boards before the corrected plat reduced the rear yard by about 12 inches on one lot and slightly less on the other.
‘‘When they came in to set the forms to actually build the homes, close on the lots and build the homes, we noticed there were some things not matching,’’ Martinick said. He told the board the builder paused work after the discrepancy was discovered and then sought the variance rather than redesigning completed plans and replacing ordered materials.
City staff described the request as a relaxation of the Dove Crossing Planned Unit Development rear-setback requirement, reducing the 20-foot rear setback by the small encroachments described in the application. Staff said only two of the 10 recently platted lots in the extension of White Wing were affected and praised the applicant for halting construction pending resolution.
A board member asked whether batter boards or corner stakes had been set before the error was found; Martinick said some stringlining and batter boards may have been set but crews stopped work after being notified by staff. The application documents included measurements showing one house would sit roughly 18 feet from the rear property line and the other about 19 feet once built.
A motion to approve Order No. 3-2025 was made and seconded; the board voice-voted ‘‘Aye’’ and the presiding officer declared the motion passed.
The board did not record individual named votes in the hearing transcript. The approval allows the applicant to proceed with the existing house plans rather than redesigning the homes to meet the previously recorded setback.
The board then moved to the next agenda item.