Get Full Government Meeting Transcripts, Videos, & Alerts Forever!
Get email alerts on the Paseo Nuevo Redevelopment topic
No spam. Unsubscribe anytime.
Downtown Parking Committee urges City Council to weigh parking, structural and charter limits in Paseo Nuevo redevelopment
Summary
The committee voted Nov. 13 to forward a transmittal letter to City Council expressing ‘significant concern’ about the projected loss of publicly accessible parking if the Paseo Nuevo / Lot 2 redevelopment proceeds, asking for structural, circulation and fiscal details before Council approval.
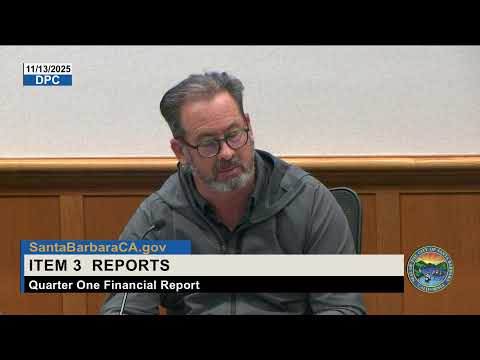
The Santa Barbara Downtown Parking Committee on Nov. 13 voted unanimously to finalize and send a transmittal letter to the City Council on the Paseo Nuevo disposition and development agreement, expressing concern about the project's potential effects on public parking, building massing and the limits of the city charter.
Committee members said they support downtown revitalization but want more analysis of structural feasibility, circulation and financial responsibility before Council action. Chair Pinner said the letter reflects committee concerns and is intended to be attached to the council report and the final DDA staff report when those are posted for the Dec. 2 City Council meeting.
City staff member Tessa Harris told the committee the applicant and city negotiated to remove the applicant's earlier request to "bank" additional affordable units: "That is no longer on the table." Harris described the alternatives the DDA allows: the applicant could build between "no less than 45 units up to 80 units" at Lot 2, or place the required affordable units in the former Macy’s building (about 24 affordable units in a roughly 233‑unit project) and defer Lot 2 for later consideration.
Committee members repeatedly pressed staff for parking‑loss and circulation figures. Harris summarized the current estimate: Lot 1 would add 28 spaces but reserve many spaces for market‑rate units, and Lot 2 would lose about 186 spaces from removal of a bay. "So that gets you at about 390," she said, describing the staff estimate of publicly inaccessible or reassigned spaces, a figure members said should be emphasized in the letter as a minimum estimate.
Members also raised legal and timing constraints. Several asked whether the city's charter 50‑year ground‑lease limit affects the ability to use surface lots for long‑term housing projects; Harris confirmed the charter currently limits city ground leases to 50 years and said a charter amendment would require Council action and delay. Committee member Labrie warned that the project appears to rely on a state density bonus exemption for additional height and urged Council and the public to consider alternatives that would avoid losing a major public parking asset.
The committee instructed staff to revise the draft to strengthen language on parking‑capacity loss, to request clearer engineering and circulation plans, and to ask the developer to specify funding for demolition, reconstruction and long‑term maintenance. Committee member Labrie moved that staff finalize the letter with the morning’s comments and forward it to the City Council, Planning Commission and Historic Landmarks Commission; the motion was seconded and approved unanimously.
Next steps: the committee's letter will be attached to the staff report posted for the Dec. 2 City Council meeting; members said they expect to review the disposition agreement when it is released (staff aimed to post it by Nov. 24).