Get Full Government Meeting Transcripts, Videos, & Alerts Forever!
Get email alerts on the Housing Affordable topic
No spam. Unsubscribe anytime.
DRC recommends rezone and 16‑lot Habitat for Humanity subdivision, creating CBPRHNA overlay for 100% deed‑restricted housing
Summary
The city’s Development Review Committee voted unanimously Nov. 12 to recommend a rezone and associated general plan and zoning text amendments to create a CBPRHNA overlay allowing 100% deed‑restricted affordable housing. The application (PLN25‑0020) would permit a 16‑lot subdivision on a 2.01‑acre vacant site in Brunswick and was supported by staff and Habitat representatives; the DRC also recommended adoption of an IS/MND and mitigation monitoring program.
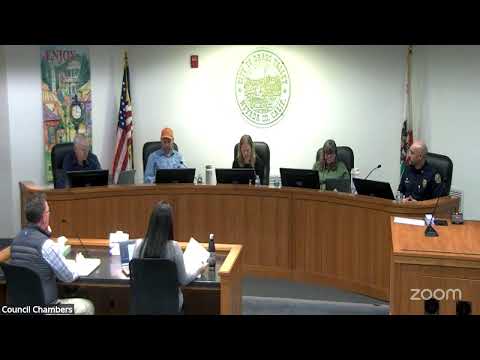
The Grass Valley Development Review Committee on Nov. 12 recommended that the Planning Commission approve a multi‑tiered entitlement package from Habitat for Humanity (PLN25‑0020) to allow a 16‑lot, 100% deed‑restricted affordable housing subdivision on a 2.01‑acre vacant site west of Highway 49 in Brunswick.
Associate Planner Vanessa Franken told the committee the proposal includes a rezone to add a combining district (a Corporate Business Park + RHNA overlay, or "CBPRHNA"), a general plan text amendment, a zoning text amendment, a tentative subdivision map for 16 lots and a plan‑development (PD) approval to accommodate a minor setback exception. The zoning overlay would preserve the CBP designation while adding flexibility to allow residential‑only development that is 100% deed‑restricted and intended to meet the city's RHNA obligations.
Vanessa Franken said the project includes on‑site stormwater management (bioswales and bioretention ponds), will retain drainage on site, and proposes about 11 trees to be removed with replacement planting under the city's tree‑mitigation provisions. The site is within a high fire severity area, and the staff report adds a condition to allow minor landscaping adjustments to meet evolving fire‑safety requirements.
"This is a smart way for the city to meet our required RHNA numbers," Franken said, noting the project uses underutilized land with existing nearby infrastructure and services.
Habitat representatives said the project is designed for universal access and includes a community garden and a variety of 2‑ to 4‑bedroom house types to support different household sizes. Lorraine Larson, Habitat’s executive director (present for the hearing), and Martin Wood noted that the project’s 'sweat equity' and homeownership model foster community bonds among Habitat homeowners.
DRC members raised technical and design questions about a seasonal drainage feature across the site, the community garden location (Lot C), orientation of Lot 16, and variety in house elevations and colors. Staff and the applicant said the drainage has been altered historically and will be routed through HDPE pipe and on‑site bioretention; no substantial public opposition appeared during the review and the IS/MND public comment period (Oct. 17 to Nov. 16) yielded no comments.
Amy Wilson moved that the DRC recommend the Planning Commission and City Council approve the rezone, the general plan and zoning text amendments, the tentative subdivision map, PD entitlement, and adopt the IS/MND and mitigation monitoring and reporting program as described in the staff report. The motion was seconded and passed unanimously.
The recommendation and supporting environmental documents will be forwarded to the Planning Commission for a public hearing and a staff report to the City Council as required by the rezone process.