Get Full Government Meeting Transcripts, Videos, & Alerts Forever!
Get email alerts on the Land Use Development topic
No spam. Unsubscribe anytime.
DRC recommends Planning Commission approve expanded contractor yard at 928 Taylor Road with added screening and noise conditions
Summary
The Grass Valley Development Review Committee voted Nov. 12 to recommend the Planning Commission approve a development review permit for a 43,300‑sq‑ft grading expansion of an existing contractor equipment yard at 928 Taylor Road, subject to five modifications including added screening, raising the Taylorville Road fence to 8 feet with privacy slats, a noise‑limit condition consistent with city code, removal of marked gravel parking, and additional landscaping.
The City of Grass Valley Development Review Committee on Nov. 12 recommended that the Planning Commission approve a development review permit for a contractor equipment yard expansion at 928 Taylor Road (APN 022‑150‑034).
Planning staff said the application proposes 43,300 square feet of ground disturbance and 13,406 cubic yards of import fill to expand an existing equipment yard that has been in operation since the 1950s. The use is allowed in the M‑1 (light industrial) zoning designation, but the scale of grading triggered a development review permit and CEQA tiering off prior EIRs certified in 2014 and 2020. Staff told the committee that a tiered environmental review found no new or more severe impacts beyond the existing EIRs and that the IS/MND comment period was open through Nov. 17–18.
"This project is not intended to expand the operation," said Martin Wood, the applicant's representative. "It's really just to give more operating room around his existing business," he said, adding that the expansion will mostly use pervious gravel for equipment storage with limited asphalt for frontage and circulation.
Neighbors raised concerns about lights, noise and erosion. "We probably would not have bought our property had we known that this company keeps their lights on all night long," said resident Katie Steffen, who lives on Berryman Loop. She also cited early‑morning noise and a steep slope in the adjacent open space where she fears erosion.
Committee members pressed the applicant on stormwater and oil controls. Staff and the applicant explained that an existing oil‑handling system on the northern yard collects runoff and that the expansion will add underground drains routed through a sand‑oil separator before discharge. The applicant agreed to provide design details and a drainage plan.
Staff and the DRC also discussed screening and visual impacts. The application shows removal of 36 trees (8–24 inches DBH) and a proposed stacked block (not wire‑basket gabion) retaining wall 5–7 feet high along the southern edge. Committee members noted topography makes screening placement important — a fence placed at the top of the newly graded area will generally be more effective for adjacent residents than a fence at the lower property line.
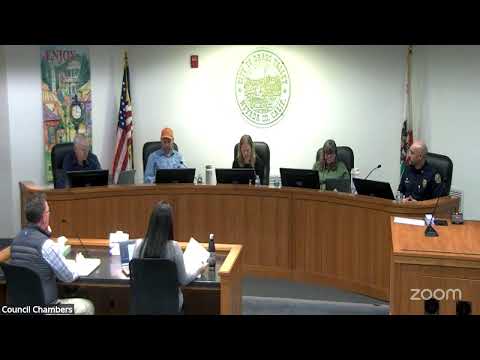
The DRC made five recommended modifications to the staff proposal: require screening fencing along the west side where the M‑1 zone meets open space/residential, increase the Taylorville Road frontage fence from 6 feet to 8 feet and add privacy slats, add a formal noise condition consistent with the city's development code, remove the marked employee parking from the new gravel area (show required spaces on existing asphalt instead), and consider additional landscaping in the adjacent open space to the west of the graded area. Amy Wilson, city planner and chairing the hearing, moved to recommend approval with those changes; the motion was seconded and approved by voice vote.
The DRC's action is a recommendation to the Planning Commission; the Planning Commission and, if required by code, the City Council will take final discretionary action. The staff report includes the recommended Mitigation Monitoring and Reporting Program and CEQA findings for adoption as part of the approval package.
Next steps: the item will appear on an upcoming Planning Commission agenda for formal consideration and any additional public comment.