Get Full Government Meeting Transcripts, Videos, & Alerts Forever!
Get email alerts on the Meijer Proposal topic
No spam. Unsubscribe anytime.
Board advances Meijer grocery proposal but tables detailed architecture and access variances
Summary
The Valparaiso Board of Zoning Appeals heard public comment and approved several development-standard variances for a proposed Meijer grocery and fuel kiosk at 2801 Calumet Ave., but continued more detailed façade and access-spacing variances for further staff review. The petitioner agreed to refine canopy materials, screening and landscaping with city staff.
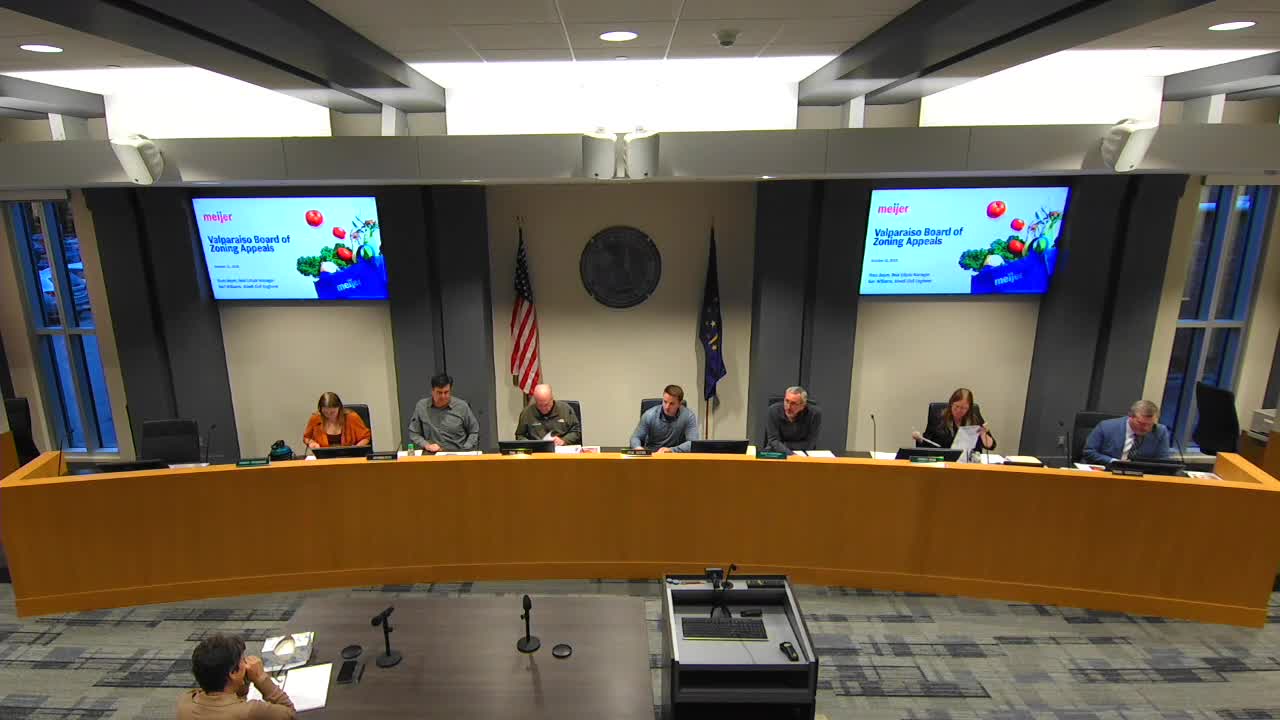
A proposed 75,000-square-foot Meijer grocery with a small fuel kiosk drew several hours of public comment and detailed review from the Valparaiso Board of Zoning Appeals on Oct. 21.
Ross Beyer, Meijer’s Indiana real estate manager, told the board the format is a smaller grocery prototype and that the company has made community donations in the area. Civil engineer Carrie Williams of Atwell summarized the site plan, saying the project would sit on about 13.8 acres with an 11.2-acre grocery footprint, a 385-square-foot kiosk with five fuel pumps, and three monument signs. She said the petitioner proposes 295 parking spaces versus the city-required 276 and requested variances covering parking-stall length, reduced access spacing on arterial roads, buffer yards, setbacks, building footprint recesses and canopy color.
Residents focused questions on traffic, stormwater and wildlife. Jerry Brown, a nearby resident, cited concerns about potential bottlenecks at the fuel kiosk and drainage impacts on nearby park and residential areas. Walt Breidinger urged extra protections for the Valparaiso Channel Lakes watershed. The petitioner said the team submitted a traffic-impact study and has coordinated with the city engineer; Williams described proposed stormwater controls including wet detention and water-quality pretreatment structures for the fuel center.
Board members and staff spent extended time on architectural details. Staff and several members said they wanted clearer roofline variation, façade “push–pull” articulation and information about how the kiosk canopy columns and materials would tie to the main building. On the access-spacing variances (Sections 9.403 b and c), the city engineer asked for additional review; the board agreed to continue those access-related items to next month so the engineering review can be completed.
The board voted on and approved several site items during the meeting. It granted the requested parking stall-length variance (allowing 9-by-19-foot stalls in places where the UDO lists 9-by-20) by roll call, with a 3–1 tally. The board also approved a 25-foot western buffer yard (reduced from a 40-foot requirement) with direction that petitioner and staff finalize planting types and year-round screening, and it approved a reduced setback for a proposed monument sign on Calumet (subject to city-engineer sight-line review). Petitioner representatives said they would work with staff on canopy appearance and façade adjustments before the next hearing.
The board’s approach split higher-level site and safety items from finer architectural choices: several members signaled willingness to approve engineering- and safety-focused variances now while reserving architectural variances and the access-spacing questions for further review so staff can confirm compliance and provide recommended mitigations.
Next procedural steps: the board continued the architecture and access variances to the November meeting so staff can provide a complete engineer review and the petitioner can submit refined elevations and canopy/column details.