Get Full Government Meeting Transcripts, Videos, & Alerts Forever!
Get email alerts on the Planned Unit Development topic
No spam. Unsubscribe anytime.
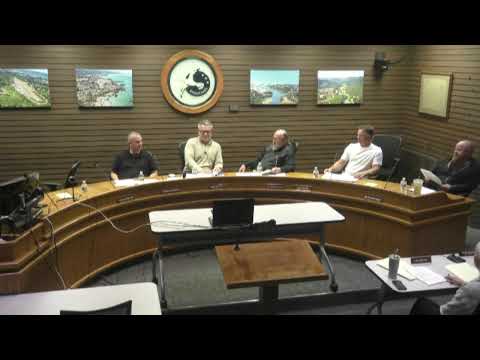
Brookings commission approves 47-lot PUD and subdivision at Lundin Lane with condition on CC&Rs
Summary
The commission approved a planned unit development and subdivision to split a 5.09-acre parcel at Lundin Lane into 47 lots with two phases (29 lots and 17 lots), subject to a condition that a final draft of covenants, conditions and restrictions (CC&Rs) be submitted for city review prior to final plat approval.
The Brookings Planning Commission approved a planned unit development (file PUD-1-25) and a concurrent subdivision to divide a 5.09-acre parcel at 302 Lundin Lane into 47 lots, to be built in two phases.
Staff, with Henry Hurley of the Lane Council of Governments presenting via Zoom, described the project as two phases (Phase 1: 29 lots; Phase 2: 17 lots) with proposed two-unit structures that function like townhomes. Staff explained the proposal seeks an alternate path (BUV/UE flexibility) to allow smaller lot dimensions than typical subdivision standards, and described required improvements including new streets, stormwater work, street lights and public-works review during permitting. Staff recommended approval, noting the applicant submitted draft CC&Rs that staff expects to be revised.
Commissioners asked about minimum lot widths and ownership patterns. Staff said the arterial-zone minimum lot width is typically 60 feet but that the applicant's approach proposes narrower lots (approximately 30 feet per unit footprint) under the chosen alternative subdivision path, allowing fee ownership of the land beneath each unit. Commissioners also raised concerns about parking and potential traffic impacts on Lundin Lane and suggested use of an existing parking lot where appropriate. Staff said property lines and final infrastructure plans would be verified during permitting.
A commissioner moved to approve PUD-1-25 based on staff findings with an added condition that a final draft of the CC&Rs be submitted for city review and correction before final plat approval. The motion was seconded. Roll call recorded 'Aye' votes from commissioners and the chair; the chair announced the motion carried. The commission also approved the final order for the file with the CC&R condition included and noted that the street name in the packet should be corrected to Lundin Lane.
The approval includes standard conditions of approval listed in the staff report and the additional requirement that a final CC&R draft be submitted and recorded correctly; staff emphasized that while the city does not enforce CC&Rs, the recorded documents should be accurate. The commission closed public testimony at 7:30 p.m. and adopted the final order during the same meeting.
Next steps: applicants proceed to final engineering and permitting; final plat approval will be contingent on satisfying conditions, including submission of a final CC&Rs draft for city review.