Get Full Government Meeting Transcripts, Videos, & Alerts Forever!
Get email alerts on the Zoning Code Update topic
No spam. Unsubscribe anytime.
Charlottesville Planning Commission advances review of 23 Tier‑2 zoning amendments amid debate on tree canopy, setbacks and fences
Summary
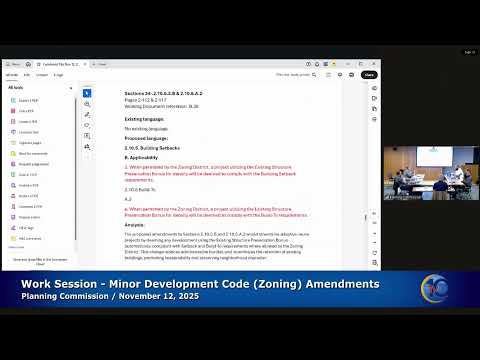
At a Nov. 12 work session, the Charlottesville Planning Commission reviewed 23 proposed Tier‑2 zoning text amendments. Staff sought direction on items ranging from an existing‑structure preservation bonus cutoff to side‑setback rules for attached housing, active‑depth transparency requirements, and fence height standards.
Charlottesville — The Planning Commission spent much of its Nov. 12 work session reviewing 23 Tier‑2 zoning text amendments aimed at clarifying development standards, improving procedures and ensuring legal compliance.
Planning manager Matt Ophlien told the commission the session’s purpose was to “review the 23 proposed Tier 2 zoning text amendments” and decide whether to advance each item as presented, advance with edits, or defer them for further study. He said staff was aiming for a public hearing in December but that timing could move to January depending on the work needed.
Commissioners pressed staff on several substantive changes. One early discussion centered on the existing‑structure preservation bonus: commissioners worried applicants could exploit a loophole by constructing a new unit immediately before seeking the bonus. Commissioners debated a cutoff that would require a structure to be a minimum number of years old (proposals ranged from five to ten years or tying the cutoff to code adoption). The chair recommended staff try to make an eight‑year rule enforceable and, if not, to patch the code using the date of adoption as the cutoff.
Another lengthy exchange addressed an “alternate form” to allow attached housing (duplexes and townhomes) under a unit‑based code. Staff explained the proposal would let attached forms use an alternate setback arrangement and warned that fire‑separation requirements (a 10‑foot separation between some structures) affect how small side setbacks would function in practice. Commissioners generally favored setting fine‑tuned dimensions at the district level rather than embedding a single citywide number in the text and asked staff to clarify diagrams and the code’s expectations for phasing when halves of attached units are built at different times.
The commission also questioned a proposed streamlining that would allow certain small residential projects to go more directly to building permit rather than full development review. Staff said the goal was to speed up lower‑impact ‘missing middle’ housing but cautioned that engineering, utilities and fire reviews currently limit how far the practice could be expanded.
Active‑depth and transparency rules drew strong comment. The amendments define how much of the primary facade on commercial and mixed‑use corridors must include "active" uses (windows, entries, usable interior space) rather than storage, restrooms or hallways. Several commissioners said the requirement should apply to the ground floor only and that some interior functions — limited restrooms, circulation and small storage — should be treated as reasonable exceptions. Commissioners directed staff to remove the word “hallways” from a restrictive list and to consider refining the definition so normal unit interiors are not unintentionally prohibited from facing the street.
Fences and walls emerged as another contentious set of edits. Staff explained how fences and walls are intertwined in the code and proposed treating certain low walls or screening features differently from built walls until they reach a privacy threshold. Commissioners worried that a six‑foot cutoff as the defining line produced odd results in front yards and voted informally to propose a lower front‑yard limit (around four feet) while exempting required guardrails and code‑mandated safety barriers. Commissioners also asked staff to resolve conflicts that arise where a required transition screen at a district boundary would otherwise force an incompatible front‑yard fence.
Throughout the evening, staff and commissioners repeatedly recommended shuttling more complex policy choices to a Tier‑3 process with broader public engagement, while using Tier‑2 to implement targeted clarifications. Ophlien said staff would take the commission’s direction, clean up language and diagrams, and return with a revised package and recommendations for which items could move ahead to public hearing.
The commission completed a routine consent agenda at the start of the meeting and heard in‑person public comments urging attention to equity concerns in the zoning code and opposition to proposed luxury student housing.