Chick‑fil‑A seeks buffer deviation for extra drive‑through lane; Walton County board offers design alternatives
Summary
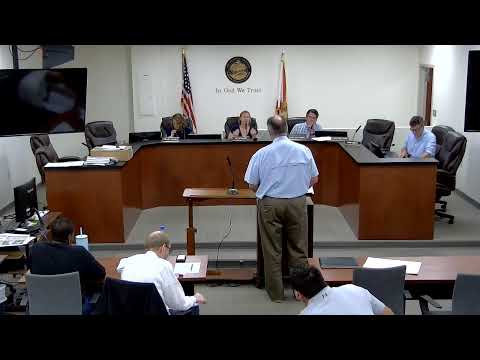
At a feedback hearing, Chick‑fil‑A representatives sought guidance to add a drive‑through lane that would encroach into the 10‑foot scenic‑corridor landscape buffer. The board suggested opaque screening, trellis/horse‑fence options, or relocating/enhancing landscaping and requested photos and elevations when the applicant returns.
Chick‑fil‑A’s design team presented a pre‑application feedback request to Walton County staff seeking to add vehicle stacking capacity by encroaching into the scenic‑corridor 10‑foot landscape buffer at a shopping‑center outparcel. Krishna Desai of Interplan said the additional lane would improve stacking and safety at peak hours but would require a deviation because it would alter the required buffer.
Board members emphasized alternatives intended to preserve corridor character while addressing queuing: opaque screening, a trellis or low-profile fence with plantings, and relocating or enhancing landscaping elsewhere on the parcel. Several board members suggested the applicant bring larger site photographs, elevations and a detailed planting/trellis design for review at the formal application stage. One member noted that adjacent parcels are older and do not meet current corridor standards, so limited, well‑designed interventions (like a visually attractive fence and additional plantings) could meet both safety and corridor objectives.
This hearing was feedback only; no formal action was taken. The board recommended the applicant pursue a pre‑application meeting and return with photographic documentation and refined elevation drawings.
AI generated
The text on this page is AI generated. Summaries, highlights, analysis, and video transcripts are all produced from the original source material.
AI can make mistakes, so if you spot one, and we will fix it for everyone.
Note: the source content is unaltered by us. Any content source we link to, be it a video, an audio recording, or a document, is presented exactly as its publisher released it. That publisher is usually a government body, sometimes an individual official or another organisation.