Get Full Government Meeting Transcripts, Videos, & Alerts Forever!
Get email alerts on the Zoning Text Amendment topic
No spam. Unsubscribe anytime.
Livingston staff previews broad zoning text amendment, board pauses for public workshop and more review
Summary
Planning staff presented a comprehensive zoning text amendment to align the city code with the 2021 growth policy and recent state laws, proposing new height minimums, parking changes, a light mixed‑use district, and recognition of short‑term rentals. The Land Use Board agreed to continue the item to Oct. 8 and hold a public workshop for further comment.
Planning staff presented a sweeping update to Livingston City's zoning text on a proposal meant to align local rules with the city’s 2021 growth policy and several state mandates, but members of the Land Use Board and multiple residents asked for clearer language and more public review before the board issues a recommendation.
Jennifer, the planning staff presenter, told the board the draft is the "zoning text amendment that is before you tonight, and it is related to the comprehensive citywide update to the city's zoning ordinance, the text amendment." She said the package includes a tracked‑changes draft and a clean version on the City of Livingston website and a story map that compares current zoning to the proposed map.
Why it matters: staff said the update will give the city regulatory tools to implement its growth policy and to comply with recent state legislative changes that affect how cities may regulate building height, parking and nonconforming uses. The proposal would also reorganize and consolidate scattered code chapters into a single chapter 30 to make the code easier to use.
Key proposals explained by staff
- Building heights: the draft sets the state‑required floor at 60 feet as the minimum allowable building height for the central business district (CBD), industrial and heavy commercial districts where state law preempts lower local limits. To protect neighborhood character, the staff proposed a new "light mixed use" (LMU) district for areas closer to downtown with a 36‑foot maximum. Staff also recommended aligning R‑1 and R‑2 residential maximums to 30 feet (36 feet with a steeper roof pitch). Staff repeatedly noted the city had previously allowed no height limit in some districts and that the proposed limits are intended to provide clearer transitions between intensive and residential areas.
- Parking and design allowances: the draft incorporates state parking minimums and creates a substantial reduction in required parking for many residential units: units under 1,200 square feet would require 0.5 parking spaces and units over 1,200 square feet would require one space, replacing older multifamily rules. The code would add compact parking allowances (up to 20% of spaces), options to reduce required vehicle spaces in exchange for bike parking, and an EV‑charging requirement for commercial lots with more than 30 spaces. Staff said certain CBD waivers remain (for example, an established CBD waiver that can reduce required parking).
- Short‑term rentals: the draft defines two short‑term rental types (owner‑occupied type 1 and non‑owner/managed type 2) and places them in the use table so their zoning status is clear. Staff emphasized that recognition in the zoning code is distinct from any licensing scheme; licensing details and operational rules would be developed separately but could include safety checks, parking/evacuation information and a modest fee to cover administration.
- Historic preservation and design review: staff said a recent legislative change removed local authority for some design review previously available to historic preservation commissions; the draft therefore clarifies that staff will make final design review decisions while offering applicants the option to request Historic Preservation Commission input. Staff said they will refine language to allow the HPC to provide guidance where appropriate.
Public reaction and technical questions
Residents and stakeholders raised a mix of procedural, technical and policy concerns. Jack Luther asked whether rooftop structures such as elevator penthouses would count toward the 60‑foot height; staff and a board member pointed to code language on allowable encroachments that exempts chimneys, vents, antennas and other "building embellishments" and said they would add clearer cross‑references to the building code.
Several downtown business and property owners asked whether the draft could limit conversion of storefronts to first‑floor residences or otherwise preserve street‑facing retail and service uses. Staff said many cities use an overlay or historic/design standards to encourage street‑oriented uses and that the draft already encourages ground‑floor activity through mixed‑use definitions; staff offered to draft sample language and review overlay options at a workshop.
Other public comments included technical fixes to the R‑2 use table (business/professional office should be a conditional use), requests for larger riparian and steep‑slope buffers, a request for a build‑out analysis comparing current zoning to the proposed code, and questions about how deed restrictions and previously recorded landowner agreements (for example, a Preservation Zoning District parcel and the Watson property) interact with the zoning map. Staff said landowner agreements for those specific parcels impose development conditions that can supersede general zoning and that they will provide clarifications.
Board action and next steps
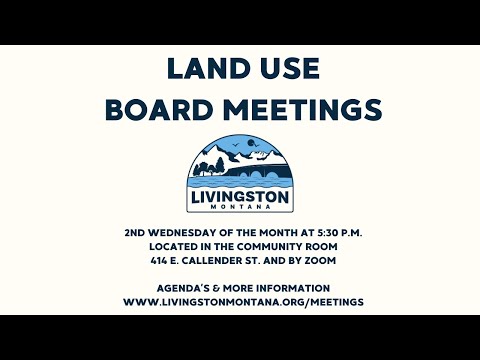
After discussion and requests for cleanups and clarifications, the board voted to continue its review to the next scheduled meeting on October 8 and asked staff to host a public workshop/open house so residents can review maps and ask property‑specific questions. Staff said it would keep the public comment period open through a date‑certain (staff suggested filing comments by Sept. 30 to be included in the October packet) and will publish open‑house details on the City of Livingston website and in the city manager’s newsletter.
Formal actions recorded in the meeting minutes include approval of the June 11, 2025 minutes and the board’s motion to continue the zoning text amendment to October 8; staff will return a corrected draft and respond to the technical comments raised by board members and the public.
What’s next: staff will correct the identified use‑table errors, add clearer cross‑references for height exemptions, prepare examples or sample language on first‑floor use restrictions/overlays if the board requests them, and schedule a public workshop prior to the October 8 meeting. The Land Use Board will reconvene on October 8 for continued review and to consider a formal recommendation to the City Commission.