Get Full Government Meeting Transcripts, Videos, & Alerts Forever!
Get email alerts on the Objective Design Standards topic
No spam. Unsubscribe anytime.
Orinda planning commission reviews draft citywide objective design standards; no action taken
Summary
At a Sept. 24 study session, the Orinda Planning Commission reviewed a 116‑page draft citywide objective design standards document tied to the housing element, focusing on preserving the city's semi‑rural character, fire‑safety constraints, materials, massing and landscaping; staff will revise and take the draft to City Council for another study session.
The Orinda Planning Commission held a study session Sept. 24 to review draft citywide objective design standards intended to streamline ministerial review of eligible housing projects while preserving local design character. Staff said the standards are an implementation action of the city's 2023 housing element and were prepared with consultant Opticos.
Christine Thompson, a member of staff, told the commission the standards aim to make design expectations more predictable for eligible infill and affordable projects, and noted the draft is organized into site design standards, building design standards and subdivision design standards. "This is a study session. We won't be taking any action tonight," Thompson said, urging commissioners to focus on six key questions about design priorities.
Commissioners emphasized preserving Orinda's hillside and semi‑rural character and urged balancing predictability with flexibility for irregular lot shapes and slopes. "It's really important to take that context into account and... minimize grading, making sure that whatever we're building and designing is not obtrusive to the natural landscape," Commissioner Davis said, calling for forms, massing and materials that "recede back into the landscape."
Vice Chair Armstrong urged stronger attention to fire‑safety design, recommending specific features "that might lend themselves to fire mitigation," such as appropriate roof types. Chair Huebner encouraged durable, fire‑resistant materials but warned against over‑codifying materials that may be impractical in Orinda's varied terrain: "I don't know how you objectively set those standards because there's such a wide range of building materials for residential construction."
Commissioners pointed to positive examples in the packet such as Monteverde and Orinda Woods, which they said blend into mature vegetation, use setbacks effectively and minimize visible surface parking. By contrast, several commissioners described Orinda Grove as feeling more "cookie‑cutter" and urged standards that permit variability within a consistent local character. Commissioner Schmidt highlighted careful massing and articulation to prevent large, blank facades from dominating street fronts.
Several members requested clearer guidance and local context on how the long draft (116 pages) applies across Orinda's varied lot sizes and steep slopes, and asked staff to include comparative examples or case studies from other communities. Commissioners also raised potential conflicts with other agency requirements—particularly fire department regulations—and asked staff and consultants to analyze how design standards will interact with such regulations. "Make the buildings fire resistant enough that the trees can stay," Chair Huebner said, noting the tension between landscaping goals and fire‑safety mandates.
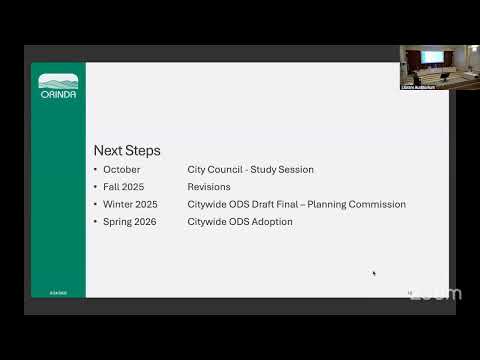
Staff described next steps: revisions this fall, a similar study session with City Council later in the month, a return to Planning Commission for a recommendation and then Council consideration for adoption. The commission did not take any formal action on the draft during the session.