Get Full Government Meeting Transcripts, Videos, & Alerts Forever!
Get email alerts on the Development Project topic
No spam. Unsubscribe anytime.
Commission reviews schematic design and event plan for proposed Golden State Warriors arena in Mission Bay
Summary
At a May 19 OCII workshop, staff and designers presented schematic plans for an 18,000-seat Golden State Warriors event center on Mission Bay Blocks 29–32, emphasizing design refinements, community outreach and an event management plan that relies on added transit service, shuttles, parking control officers and a site-based Transportation Management Center. The project is subject to an upcoming EIR and no approvals were taken.
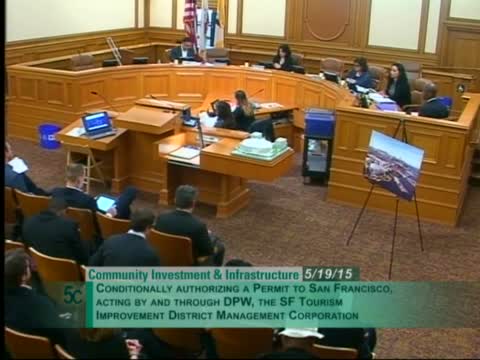
Commissioners and the project team presented schematic designs and an event-management strategy for a proposed Golden State Warriors event center and mixed‑use development on Blocks 29–32 in Mission Bay South during a May 19 workshop of the Commission on Community Investment and Infrastructure.
OCII Executive Director Bohe and Mission Bay project manager Catherine Riley framed the session as a design workshop: no approvals were taken and staff said actions will be possible only after a subsequent environmental impact report (EIR) is released and certified. Riley said the team expects to release the EIR in the first week of June and to hold a formal public hearing on June 30; certification and any final approvals are anticipated in the fall.
The schematic plan presented by the design team calls for an 18,000-seat event center, two office buildings, about 50,000 square feet of retail across roughly 11 acres, and about 3.2 acres of publicly accessible open space. Architect David Manica described material choices (glass, articulated metal panels and GFRC at the base), podium and plaza relationships, multiple public entrances and rooftop terraces. The project is sited between South Street (north), 16th Street (south), Terry Francois Boulevard (east) and Third Street (west); UCSF is across Third Street.
Staff and the Warriors’ team emphasized outreach and local hiring. Riley said the project has engaged a Mission‑based Citizens Advisory Committee across multiple meetings and that about half of the 34 awarded consultant disciplines so far are SBEs. She also described a public‑arts commitment: the Warriors would spend or provide funds equivalent to 1% of hard construction costs for on‑site or nearby public art, and OCII has asked for an art consultant with local experience.
Adam Vanewater of the Office of Economic and Workforce Development outlined the event management and transportation plan that staff folded into the draft EIR. Key elements include: 950 on‑site parking spaces, a lease for an additional 132 spaces across South Street (about 1,082 total on‑site/leased spaces), purchase of additional T Third light‑rail vehicles to boost peak capacity, a platform extension at the primary transit access to allow two‑car trains to board simultaneously, special‑event shuttles, up to 21 parking control officers for signal override and traffic flushing after major events, a site Transportation Management Center (TMC) with a neighborhood hotline linked to PCOs and 311, and a 300‑space bike valet (expandable to ~500 with temporary corrals) for events. Vanewater summarized the fiscal analysis, saying the project could generate an estimated $14.1 million per year in tax revenue, with roughly $6.6 million in annual city service costs (Muni, police detail, street sweeping and related event services).
Public comment reflected both support and caution. Corinne Woods, chair of the Mission Bay Citizens Advisory Committee, told the Commission the project had improved through extensive community involvement but urged a dedicated, committed funding source for mitigation so revenues do not simply flow into the general fund without guaranteed neighborhood protections. Several neighborhood merchants, labor representatives and community members said they supported the development for the jobs and activity it could bring to the area; other speakers urged strict local‑hire enforcement and a robust compliance mechanism.
Commissioners pressed the team on specifics: how SBE and local‑hire goals will be enforced and monitored, the selection and local expertise of the public‑art consultant, residential parking permit implications and costs for neighbors, and the EIR’s performance standards and backstops. Staff noted the draft EIR will contain performance measures (including an auto‑mode share limit used to trigger mitigation) and a menu of demand‑management measures should performance thresholds be exceeded. Staff also said the mayor has committed to funding the transit service plan’s baseline elements and that mechanisms would exist to scale or adjust services based on monitoring.
Next procedural steps are to release the draft EIR in early June, open a 45‑day comment period, hold the public hearing on June 30, and return to the Commission with a certification and any approval actions after the EIR is final.