Get Full Government Meeting Transcripts, Videos, & Alerts Forever!
Get email alerts on the Housing Development topic
No spam. Unsubscribe anytime.
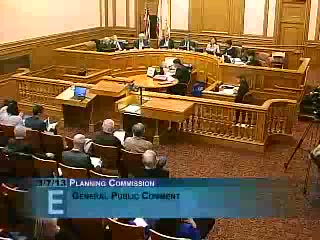
Planning Commission certifies EIR and unanimously approves SF Overlook residential project
Summary
The Planning Commission certified the final EIR for the San Francisco Overlook project and approved a 34-unit residential development after extensive public comment about hillside stability, emergency access and parking. The votes were unanimous and included required errata to the EIR.
The San Francisco Planning Commission voted unanimously on March 7, 2013 to certify the final environmental impact report for the San Francisco Overlook residential development and to approve the project as proposed.
Planning staff presented a minor errata to the responses-to-comments document correcting two footnote notations and a topographical detail before recommending certification under the California Environmental Quality Act. Commissioner Seguell moved to certify the EIR, including the errata; the motion passed 7-0.
The project sponsor, Gary Testa, and project architect Toby Levy described a proposal for 34 dwelling units on roughly 63,890 square feet in 13 buildings (12 duplexes and one apartment building), approximately 68 off-street parking spaces and a private roughly 20-foot-wide, 700-foot-long access street. The development would include green stormwater measures, building modulation to reduce perceived scale, and a fire-truck turnaround at the end of the private street. Planning staff recommended approval with conditions, including peer review of structural designs under the Northwest Mount Sutro Slope Protection Area rules.
The hearing drew lengthy public comment. Supporters — including Tim Colon of the San Francisco Housing Action Coalition and several residents who said the project would add family-sized units and help retain households in the city — praised the design and outreach. Opponents from Crestmont Drive and Forest Knolls emphasized repeated concerns about hillside stability, historical slides in nearby locations, the narrow width of Crestmont Drive and risks to emergency access. Neighbors asked the Commission to require performance bonds or longer liability coverage and to visit the site before approving the project.
The project team and technical consultants addressed those concerns during commissioner questioning. Transportation consultant Jose Ferran summarized the traffic analysis, saying the project would add an estimated 37 PM-peak-hour vehicle trips in the base analysis and about 50 in a conservative “no transit” sensitivity test, with no change in level-of-service at analyzed intersections. Geotechnical testimony described multiple rock strata at the site, explained that slides typically occur where water collects between strata, and said the design and mitigation measures focus on rapidly capturing and diverting water off the slope. The project also is subject to additional peer review and design requirements under local slope-protection legislation.
After technical discussion and follow-up commitments from the sponsor (including continuing efforts to negotiate pedestrian access to Fifth Avenue and to work with the homeowners association on neighborhood improvements), Commissioner Moore moved to approve the project as specified. The motion passed unanimously.
Next steps: the project will proceed under the conditions adopted by the Commission, and required peer reviews and building permits will follow. Staff noted additional coordination with DBI and other city departments on structural review and construction requirements.
Quotes selected from the hearing: “Caltrain electrification is a first step toward implementing high speed rail service in the Bay Area,” Planning staff Sophie Hayward said while summarizing related city engagement at a prior Land Use Committee hearing. "We are requesting two-to-one parking — 68 spaces — because of limited transit access," project sponsor Gary Testa said in presenting the design and neighborhood outreach.
The commission’s unanimous votes were recorded in the hearing minutes as certification of the final EIR and approval of the project.