Get Full Government Meeting Transcripts, Videos, & Alerts Forever!
Get email alerts on the 25 35 Dolores topic
No spam. Unsubscribe anytime.
Planning Commission certifies EIR for 25–35 Dolores and approves project with reduced parking
Summary
The commission certified the Final EIR for 25–35 Dolores Street, which found demolition of two historic warehouses would cause a significant and unavoidable impact on historic resources, and later approved the project's conditional-use and variance requests while adopting staff-recommended parking (0.75 spaces per unit) after a split vote defeated a proposal for 1:1 parking.
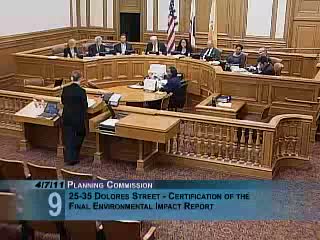
The Planning Commission certified the Final Environmental Impact Report (EIR) for the proposed development at 25–35 Dolores Street on April 7 and then approved the project under the staff's recommended parking approach after contentious public comment and commissioner debate.
Chelsea Fordham, environmental analyst for the planning department, told commissioners the Final EIR concluded demolition of the existing historic warehouses would cause a significant and unavoidable impact on historic resources under CEQA and therefore, if the commission approves the project, it would need to adopt a statement of overriding considerations. "The EIR found that the demolition of the existing buildings would result in a significant and unavoidable environmental impact on historic resources that could not be mitigated to less than significant level," Fordham said.
Public commenters urged preservation. Stuart McFall, a neighbor at 55 Dolores, pointed to the State Historic Preservation Officer's concerns and urged adoption of Alternative B (preservation). Other neighborhood organizations offered differing perspectives: the Mission Dolores Neighborhood Association said it had taken a neutral position and described negotiation and outreach with the developer; the Hayes Valley Neighborhood Association opposed additional parking.
The project sponsor and design team described a four-story, approximately 40-foot residential building with 37 units and proposed parking. Michael Smith of planning staff summarized the department's recommendation to approve the project with conditions and adopt CEQA findings; the department recommended 28 off-street spaces (0.75 spaces per unit) instead of the sponsor's requested 37 (1:1).
Sponsor Bill Lightner described five years of neighborhood collaboration and emphasized the higher proportion of two- and three-bedroom units in the design. "We have during this five year period worked in close association with our direct neighbors... We are bringing significant family units to the neighborhood," Lightner said.
Commission debate centered on parking policy and the Market/Octavia plan: some commissioners and neighborhood supporters argued that a 1:1 ratio is reasonable for family housing and local context; others defended the transit-first objectives and consistency with prior plan decisions. Commissioner Antonini moved to approve a 1:1 parking ratio; that motion failed on a 3–4 vote. The commission then voted to approve the project per staff recommendation with 0.75 parking, passing 4–3 (Commissioners Antonini, Fong and Miguel voted against; Moore, Borden, Seguire and Olague in favor).
Acting zoning administrator Dan Sider closed the public hearing on variances and said he was inclined to grant the front-setback and rear-yard variances but had unanswered questions about the dwelling-unit exposure variance; the variance decisions will be issued in a written decision letter and are appealable to the Board of Appeals within a ten-day window.
Commissioners also discussed technical mitigation language for historic-documentation mitigation (HABS/photo standards) and flagged inconsistent references to format (large-format versus 35 mm) and film versus digital workflows; staff agreed to clarify mitigation wording with preservation staff before finalizing record materials.
The commission's action certifies the Final EIR, adopts associated CEQA findings, approves the conditional-use request and adopts the staff-recommended parking and mitigation conditions; variance determinations will be finalized in subsequent decision letters.