Get Full Government Meeting Transcripts, Videos, & Alerts Forever!
Get email alerts on the Land Use topic
No spam. Unsubscribe anytime.
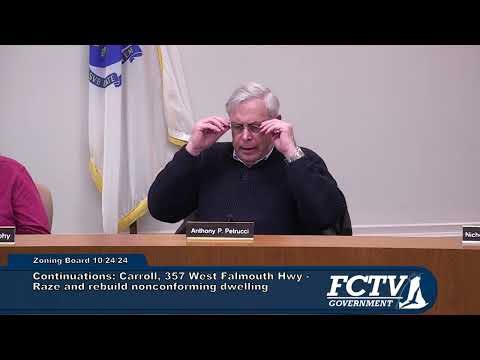
ZBA approves reconstruction of historic West Falmouth house with conditions
Summary
The Zoning Board of Appeals unanimously approved a special permit to replace a deteriorated, pre‑1820 house at 357 West Falmouth Highway with a 3,203 sq ft four‑bedroom home, subject to conservation, engineering and board‑of‑health conditions.
The Town of Falmouth Zoning Board of Appeals on the evening approved a special permit allowing the reconstruction of a pre‑1820, nonconforming single‑family residence at 357 West Falmouth Highway. The board voted unanimously after the applicant and staff agreed to several conditions aimed at protecting conservation resources and public health.
The applicant, Ben Carroll, said the existing house is significantly deteriorated, noted the property sits in the West Falmouth Historic District and identified on‑site conservation constraints including a vernal pool and wetlands. Carroll said the proposed replacement would increase the primary structure to about 3,203 square feet, retain the 828‑sq‑ft guest house and include a 25‑foot setback from Route 28A in line with a Historic District Commission recommendation. He told the board they had received a Certificate of Appropriateness from the Historic District Commission and that an Order of Conditions from the Conservation Commission (dated 10/11/2022) will need amendment for the revised footprint.
Board members sought assurances about septic and potential reclassification of a main‑floor office as a bedroom. The board required as conditions that the applicant secure an amended order of conditions from the Conservation Commission before obtaining final building permits, implement engineering referrals for on‑site stormwater containment and infiltration, and include a limitation so the First‑floor office cannot be used as a bedroom (the board specified a four‑foot cased opening rather than a conventional door to reduce the risk of conversion). The applicant waived a proposed new deck on the guest house at the hearing.
Frank Duffy, the board member reading findings, summarized the decision and dimensional impacts, noting the existing structure measures about 2,282 square feet and the proposed main house will be 3,203 square feet; block and lot coverage will remain within bylaw limits. The board concluded the site is adequate for the proposed use and that the project is not substantially more detrimental to the neighborhood when conducted under the stated conditions.
The board closed the hearing and approved the permit by a unanimous vote. The applicant must return documentation of the amended Conservation Commission order and any referred engineering plan notes as required before issuance of a building permit.