Get Full Government Meeting Transcripts, Videos, & Alerts Forever!
Get email alerts on the Zoning Amendments topic
No spam. Unsubscribe anytime.
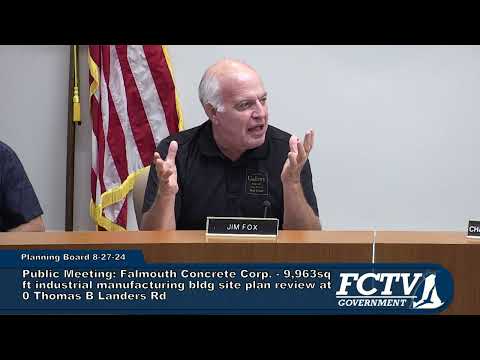
Falmouth Planning Board debates major zoning bylaw amendments including mixed-use overlay, accessory-apartment changes and Article 10 nonconforming updates
Summary
The board spent the bulk of the meeting reviewing a package of proposed zoning bylaw amendments: changes to the mixed residential-commercial overlay (density metrics and whether approvals should be by-right or by special permit), state-driven accessory apartment revisions, home-based business clarifications, and a rewritten Article 10 on nonconforming situations. The package remains under discussion and staff will refine language for the Select Board/town-warrant deadline.
The Planning Board devoted considerable time to a suite of zoning bylaw amendments developed by a working group over several months. The proposed package includes updates to the mixed residential and commercial overlay (referred to in discussion as 'MR Codd'), accessory-apartment changes to conform with recent state legislation, clarifications to home-based business rules, and a rewritten Article 10 addressing nonconforming structures.
Town planning staff summarized the main aims: clarify the overlay’s scope, move density metrics to a consistent units-per-acre basis (rather than the prior '20 units per 40,000 sq ft of upland' phrasing), and provide clearer criteria for when projects may require a special permit versus site-plan review. Staff emphasized the change would give the Planning Board discretion to deny proposals under special-permit criteria, while proponents noted the value of more flexible dimensional relief to encourage local options rather than alternatives (such as 40B state housing appeals).
Board members were split. John (board member) argued for keeping the overlay by-right to avoid creating new procedural hurdles for developers and said he would prefer the by-right path if the site-plan review regime offered clearer enforcement tools; other members—including the town planner and several colleagues—favored a special-permit route to preserve the Planning Board’s ability to consider neighborhood character, impact on traffic and sewage, and other site-specific factors.
Accessory-apartment changes were discussed in detail: staff noted the state law requires removal of owner-occupancy and permits increases in unit size (up to 900 sq ft or 50% of principal dwelling). The board debated whether to take amendments to town meeting in November rather than wait for the state-effective date (February) to avoid a short interim period of regulatory uncertainty. The board also reviewed a simplified "home-based business" definition to distinguish low-impact by-right uses from more intensive uses that should require a special permit.
Article 10 (nonconforming structures) was highlighted as a priority: staff and consultants have rewritten the section to align with state law and centralize scattered nonconforming provisions. The board agreed to continue work at an upcoming working-group meeting and asked staff to produce a final warrant package for the Select Board by the end-of-week deadline, with the option to pull any article if substantive consensus cannot be reached.
Next steps: the working group will meet on Thursday to refine the text and the Planning Department will produce a draft for the Select Board warrant. The Planning Board discussed adding extra meeting dates in September (including Sept. 17 and a potential Oct. 1 date) to complete the public hearing schedule and finalize language for town meeting.