Get Full Government Meeting Transcripts, Videos, & Alerts Forever!
Get email alerts on the Flood Hazard And Setbacks topic
No spam. Unsubscribe anytime.
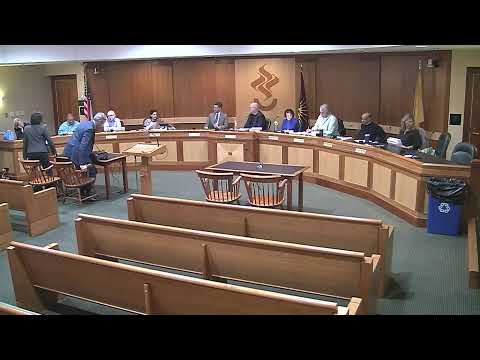
Zoning board approves attached carport and bulk variances at flood‑impacted 77 West End Ave
Summary
The board approved side‑yard and total side‑yard variances for 77 West End Ave, allowing an attached carport (open on three sides) and related bulk relief after the applicant said the design avoids a time‑consuming state flood permit and includes drainage measures (interceptor trench and underground storage) to capture new runoff.
The Summit Zoning Board on Dec. 2 approved bulk and setback variances for 77 West End Ave that permit an attached carport tied to the principal structure and related side‑yard relief. The applicants reduced the scope of new enclosed building area in the flood‑impacted portion of the lot and proposed a carport and stormwater measures intended to avoid an individual State DEP flood hazard permit, which would require months of hydraulic modeling.
Key technical detail: Engineer Michael Lanzafama testified the site's flood hazard design elevation was adjusted under recent state standards, raising the design elevation by three feet compared with prior guidance and complicating construction of enclosed structures in the flood corridor. The applicant's plan adds roughly 611 square feet of impervious area (equating to about 220 cubic feet of additional runoff for a 100‑year storm) and proposes an interceptor gravel trench with a perforated pipe and a 24‑inch diameter storage/runoff device (stone trench ~6 ft by 25 ft) sized to provide detention; an overflow catch basin would release to an existing downstream pipe if overloaded.
Why the carport: The team said pursuing a full garage would trigger an individual DEP permit requiring extensive hydraulic modeling and flood permitting (and flood vents/breakaway design or raising the structure), whereas the attached open carport can be permitted by rule and meet the regulations with less delay.
Board action and conditions: The board approved the variances after professional review and discussion of flood‑zone implications; conditions include submission of a grading permit to the city engineer for review/approval and compliance with board engineer recommendations. The applicant also must demonstrate the rain/roof collection and trench details in final permit drawings.