Get Full Government Meeting Transcripts, Videos, & Alerts Forever!
Get email alerts on the Rezone topic
No spam. Unsubscribe anytime.
Commission hears Ocean Boulevard rezone request amid concerns about trees, lot size and duplex-style design
Summary
The commission heard a rezone request (Z M T 4-19615) to allow a single-family dwelling on a 0.13-acre Ocean Boulevard parcel by changing the zoning to Planned Development; staff and applicants discussed access, county trees, a 5,500-sq-ft lot size versus the 6,000-sq-ft standard and concerns that the design resembles a duplex, but no vote was taken.
The Island Planning Commission took public testimony and staff briefings on a rezone application (Z M T 4-19615) for a 0.13-acre parcel at the corner of Ocean Boulevard and Twelfth Street that seeks to change the zoning from DMU to Planned Development (PD) so a new single-family dwelling can be built.
Brenda Harden, the agent representing the applicant, told the commission that three linked applications accompany the rezone request: the zoning map amendment, a village preservation design application for the new structure and a site-plan approval. Harden said the site is constrained—roughly a 5,500-square-foot lot—so the applicants are pursuing PD because DMU (and village mixed-use categories) would not permit a newly built single-family home there.
Harden and staff also identified tree issues: a large median tree and another tree inside the property line were described as county trees, and the ordinance requires 12 trees per acre, a requirement that yields special considerations for this small lot. A commissioner asked staff to clarify the tree-ordinance radius for work near county trees; staff said they would check the specific numeric radius and confirmed both trees were county trees.
Commissioners pressed whether the design functions as a single-family dwelling or effectively as a duplex. An unnamed commissioner said the plans 'look like a duplex' and asked how that fits district limits; the commission noted Village Residential limits of 35 sleeping rooms per acre as a comparison point. Jake Lennox of Rockwell Steel Engineering, speaking for the applicant, responded that the project was not designed as a duplex and that the PD approach preserves residential standards (height, uses) while allowing adjustments for the smaller lot and lot-width differences.
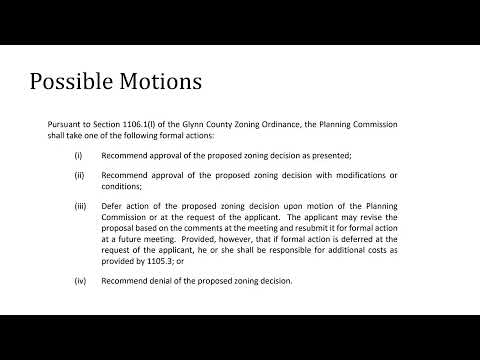
Agent Harden noted an updated elevation submitted the day of the meeting with more detail than the packet. Staff recommended that the commission treat each application (rezone, design review, site plan) as separate public hearings. No formal vote on the rezoning occurred at this meeting; the item remains under consideration pending additional review and clarifications about tree protections and final site plans.
If the commission moves the rezone forward, the PD will define allowable uses and any conditions; the transcript shows the commission sought further clarification rather than making a decision at this session.