Get Full Government Meeting Transcripts, Videos, & Alerts Forever!
Get email alerts on the Land Use Design Review topic
No spam. Unsubscribe anytime.
Woodside design board advances 5 Palm Circle home to formal review after neighborhood feedback
Summary
The ASRV reviewed a conceptual design for a new residence and attached ADU at 5 Palm Circle Road; the board commended the modest one‑story design, asked for darker exterior color chips and a landscape plan, and voted to advance the project to formal design review.
The Woodside design review panel advanced a proposed single‑family residence with an attached accessory dwelling unit (ADU) at 5 Palm Circle Road to formal design review on a motion by a board member.
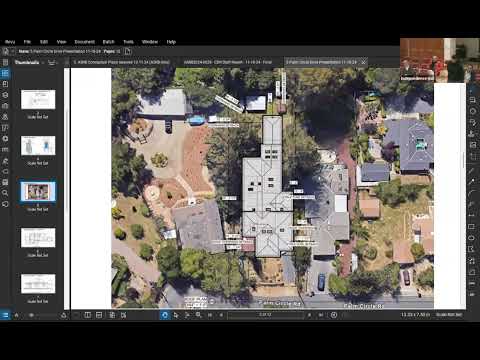
Keigo, a staff presenter, told the board the R1‑zoned site near Canada Road and the 280 Freeway is relatively flat and elongated, with a narrow driveway and front setback. Staff showed a topographic survey, floor plans, elevations and renderings for an elongated primary residence with an attached ADU, a two‑car garage and an accessory structure whose use will be decided at later review. "This site is relatively flat and is elongated," Keigo said during the presentation.
Board members and staff clarified technical details: the planner said a junior ADU may be up to 500 square feet, while the proposed attached ADU is just under 800 square feet and therefore qualifies as a full ADU. Staff also noted the site is allowed one ADU; a JADU could be an alternative in other circumstances. The applicant’s parking layout was described as a two‑car indoor garage plus space for two cars in front of the garage and one in the driveway, which staff said would equal up to five on‑site spaces to be confirmed at formal review.
Neighbors who attended praised aspects of the design and offered suggestions. Sally Levin said she and other neighbors had met with the designer and welcomed the absence of a vehicle gate, while asking for a subtler stucco color and a landscape plan. "We're very happy that they don't have a vehicle gate," Levin said. Steve Lubin urged simpler rooflines and suggested making better use of the rear yard so rooms are not "interior looking."
The board’s feedback echoed the public comments: members described the proposal as a modest, appropriate replacement for the existing two‑story house, commended removal of a second driveway and recommended that the applicant provide a darker tan exterior option, native landscaping with minimal lighting, and physical material/color samples at formal submission. Staff advised the board that any portion of an ADU encroaching into the basic setback can be as close as four feet provided the encroaching area does not exceed 800 square feet.
Chair Lindsey moved to advance the project to formal design review with staff; the roll was called and members recorded present. Staff said it will send a letter to public commenters and the applicant to outline next steps.
The board did not require additional entitlements at this time but asked that code compliance questions about a detached accessory structure be resolved during the formal review. The ASRV concluded the 5 Palm Circle item and returned to other business.