Get Full Government Meeting Transcripts, Videos, & Alerts Forever!
Get email alerts on the Neighborhood Impact Tree Removal topic
No spam. Unsubscribe anytime.
ASRB requires landscape plan and drainage review after neighbors complain about tree removals at 506 Eastview Way
Summary
After a neighbor said mature eucalyptus were removed without notice and raised drainage and screening concerns, the ASRB voted to have staff complete civil/drainage review and require the applicant for 506 Eastview Way to return to the board with a landscape plan.
The ASRB voted Monday to require formal civil and drainage review and to have the applicant for 506 Eastview Way return to the board with a landscape plan after neighbors raised concerns that the removal of mature eucalyptus exposed the new house and could worsen runoff.
At the start of the public hearing, neighbor Jim Chesler of 626 East View Way said he and adjacent property owners were not notified before the trees were removed and described a ‘‘huge stand of eucalyptus’’ that once screened the site. "We never got notification...the trees were gone," Chesler said, noting both the visual impact and a new concern about drainage from the cleared slope.
Staff told the board that tree permits are required and that, in this case, staff had confirmed permits were obtained for the eucalyptus removals. Staff also explained that while preliminary drainage plans are not required at the conceptual stage, a formal design review will include preliminary grading and drainage plans routed to the town engineering department.
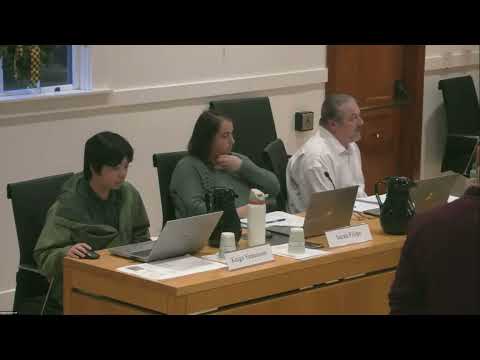
During discussion, a board member moved that staff be trusted to complete the civil/drainage review and that a landscape plan return to the ASRB for public review; another member seconded the motion. The board voted to approve the recommendation and staff said it will send an action letter to the applicant and notify neighbors when the landscape plan is ready for review.
The record contains inconsistent height figures presented during debate: staff cited an existing height of about 17.7 feet and a proposed height of about 28.1 feet, while the applicant later disputed those numbers and stated a proposed height of 19.01 feet. The ASRB recorded those differing figures on the record; the board directed that civil and drainage plans be reviewed by staff as part of formal design review to address site impacts.
The board’s action does not itself approve building permits; it directs staff review and requires the applicant to submit a landscape plan for ASRB review at a future meeting. Staff said the landscape plan may be brought back on consent or pulled for discussion depending on requests at that time.