Project manager: Hewitt Park RFP released; construction expected spring 2025
Summary
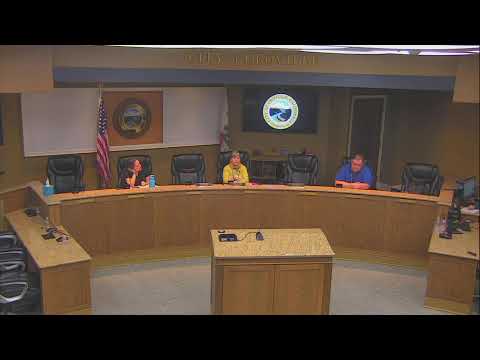
Project manager Tim Caber told the Oroville Parks Commission that the request for proposals (RFP) for Hewitt Park was released, a job walk is scheduled next week, bids are due Feb. 4, 2025, and the team is targeting a March 2025 award with construction beginning late March or early April 2025.
Tim Caber, the project manager and senior civil engineer for the Hewitt Park redevelopment, told the Oroville Parks Commission on Jan. 14 that the request for proposals for construction was released to public purchasing 'yesterday' and that a job walk is scheduled for next Tuesday.
Caber said bids are due Feb. 4, 2025, and the project team is aiming for a contract award in March 2025, with construction to begin in late March or early April. 'I released the request for proposal,' Caber said, noting his earlier timeline had slipped while designs were updated.
The project includes a splash pad, playgrounds, an eight-court pickleball area, a dog park with separate small- and large-dog enclosures, picnic pavilions and multiple parking areas connected by an ADA-compliant switchback ramp. Caber said the splash pad’s pump and water-recycling approach have received Butte County Environmental approval. To avoid delivery delays, staff have pre-ordered a substantial portion of the splash-pad and playground equipment ahead of contract award.
Commissioners asked about the newly added ADA ramp, which a commissioner queried as '280 feet'; Caber said the ramp uses multiple switchbacks (he described two to three switchbacks) and that removing an original stairway freed some funds but that the ramp still added cost and engineering complexity. Commissioners also discussed whether picnic pavilions would be reservable and whether electricity and water hookups would be available; staff said they will verify those utilities and reservation capabilities.
Caber said cover structures originally shown in some renderings were removed to reduce cost, and that the procurement includes an optional bid item for a 7-foot 'no-climb' fence (the existing fence is 6 feet). He described multiple gated entrances — vehicle and pedestrian gates at north and south points — that will be locked overnight and opened in the morning.
Caber apologized for not providing a presentation‑quality rendering of a hill slide feature, saying the design software failed to produce a usable image, and reassured commissioners that parking and accessible paths are allocated at the hilltop near the slide.
No formal actions or votes were requested at the Jan. 14 meeting; Caber presented the update for information and invited commissioners to direct staff if they chose.
AI generated
The text on this page is AI generated. Summaries, highlights, analysis, and video transcripts are all produced from the original source material.
AI can make mistakes, so if you spot one, and we will fix it for everyone.
Note: the source content is unaltered by us. Any content source we link to, be it a video, an audio recording, or a document, is presented exactly as its publisher released it. That publisher is usually a government body, sometimes an individual official or another organisation.