Get Full Government Meeting Transcripts, Videos, & Alerts Forever!
Get email alerts on the Bridge Rehabilitation topic
No spam. Unsubscribe anytime.
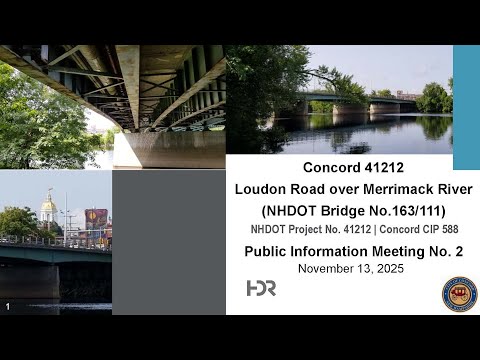
Concord advances Loudoun Road bridge rehabilitation with 12‑ft shared‑use path; construction targeted for 2027
Summary
City and DOT consultants presented a plan to rehabilitate the red‑listed Loudoun Road bridge, widen the deck to add shoulders and a 12‑foot shared‑use path connecting to the Merrimack River Greenway Trail, and improve intersection operations; construction is tentatively targeted for 2027 with about 80% federal funding.
Concord city engineers and consultants presented a preliminary design for the Loudoun Road bridge rehabilitation, saying the project will address structural deficiencies, improve safety at nearby intersections and add a separated 12‑foot shared‑use path to connect to the Merrimack River Greenway Trail.
Mike Visanson, the city engineer, opened the meeting and said the project revisits the purpose and need established at a March session and remains focused on repairing a bridge the presenters described as "red‑listed" because of structural concerns. The design team said the work will largely stay within the existing bridge footprint and add targeted widening where needed.
A project presenter described the primary elements: a full deck replacement, a raised median to improve opposing traffic separation, widened shoulders, replacement of bridge and approach rails, ornamental lighting consistent with nearby treatments, and a 12‑foot shared‑use path separated from traffic by a positive concrete barrier. The team said the widened deck will be supported by adding girders and by tapered pier widenings to avoid extensive in‑water foundation work.
The presenters emphasized multimodal connectivity. "One of the major components is active transportation connections," the presenter said, noting plans to link the shared‑use path to the Merrimack River Greenway Trail (MRGT) and to the Northern Rail Trail and future Everett Arena improvements.
Consultants said they had completed data collection and preliminary environmental analysis and are proceeding to a 60% design submittal. The team listed required reviews and permits including state shoreland and water‑quality regulations, alteration of terrain and dredge‑and‑fill permits, Army Corps and U.S. Fish and Wildlife coordination, and Federal Highway NEPA review with Section 106 cultural resource review.
On costs, presenters reported a September reevaluation that showed a roadway construction estimate of roughly $5.0 million, a bridge line‑item around $22.2 million and a city‑funded utility item of about $1.75 million, for a total construction estimate cited as about $29.06 million. The table shown at the meeting indicated roughly 80% of construction costs would be federally funded and 20% funded by the city.
Schedule milestones presented included completing NEPA (categorical exclusion) in the fall, finishing 60% design this winter, completing final design in early 2027 and targeting construction in 2027 if permitting and bidding proceed on schedule. The presenters said they will post the meeting presentation and video on the city's website.
Questions from the public addressed structural capacity, seismic design, maintenance, ADA grades and staging during construction. "We modeled the bridge in its current state," said Nick Karen, identified at the meeting as the structural engineering lead, "and ... the bridge will stand up" under severe loading conditions; he added site‑specific geotechnical analysis was used to confirm the seismic response.
The project team said the proposed 12‑foot clear shared‑use path follows common practice for bidirectional multimodal use and that snow removal for the trail will be coordinated with city services.
Next procedural steps are continued environmental review, completing the 60% design submittal, permitting and utility coordination, and advertising for bids pending approvals.