Get Full Government Meeting Transcripts, Videos, & Alerts Forever!
Get email alerts on the Commercial Redevelopment topic
No spam. Unsubscribe anytime.
Brentwood ZBA approves special exception and package of variances for 266 Route 125 redevelopment
Summary
The ZBA approved a special exception and an eight‑variance package for the redevelopment of the former Bessie's Lunch at 266 Route 125 (Michael Foran / SCL Realty Realty LLC), allowing a new 1,760‑sq‑ft food service building with a drive‑through and several setback, wetland and impervious‑surface reliefs; the board noted DOT and DES review and required stormwater mitigation.
The Brentwood Zoning Board of Adjustment granted a special exception and approved a package of eight variances to allow the redevelopment of 266 Route 125 (the former Bessie’s Lunch) into a new 1,760‑square‑foot fast‑food building with a drive‑through and updated site circulation.
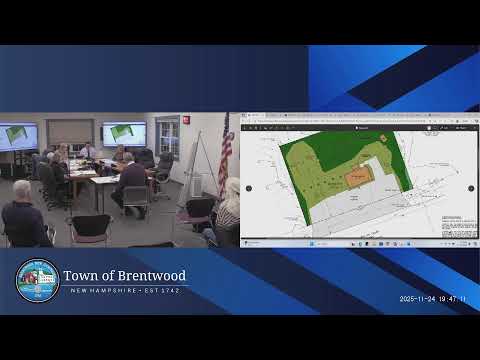
Barry Geier of Jones and Beach Engineers presented the project on behalf of owner Michael Foran (listed as SCL Realty Realty LLC), describing the 0.69‑acre parcel, the location of the existing leach field and wells, and the need for relief from several town ordinance provisions because the lot is substandard in size and constrained by wells and wetlands.
Geier summarized the specific requests: relief from the town’s 125‑foot front setback and other front/side/rear setbacks; a reduction or waiver of the required 50‑foot landscape buffer along the frontage; an exception to the 75‑foot setback from the state right‑of‑way where the existing building and parking encroach; relief from the 4,000‑square‑foot septic reserve requirement; permission for impervious coverage to increase from the existing ~26.4% to about 46.4% (with stormwater mitigation proposed); permission to place building elements closer than the town’s wetland buffer (while meeting state DES standards); and allowance for limited earth disturbance within 25 feet of wetlands to allow stormwater treatment features. Geier told the board the design will meet state DOT and DES requirements and that the redevelopment would restore a longstanding restaurant use to the community.
Mark Kennedy recommended the board resolve the special exception (to permit expansion of a nonconforming commercial use) before taking up the variances; the board voted to grant the special exception, placing the rationale on the record. The board then voted on a single motion to approve the variances as a package after the town read each referenced article and section into the record.
Board members emphasized that the project will require Planning Board site‑plan review and DOT and DES permits for work affecting the state right‑of‑way and wetlands. The motion approving impervious‑area relief specified stormwater features would be constructed to offset the additional pavement. Members characterized the proposal as an improvement for safety and site circulation compared with the existing, paved condition and said they expected Planning Board and agency review to address technical details.
The special exception and the variances package were recorded as approved; the board did not place a site plan or stormwater design before the board at this hearing, so final technical approvals remain subject to Planning Board review and outside agency permits.