Get Full Government Meeting Transcripts, Videos, & Alerts Forever!
Get email alerts on the Addition 1018 Bate topic
No spam. Unsubscribe anytime.
Commission approves addition to 1931 bungalow at 1018 Bate Avenue with conditions
Summary
The commission approved a side‑addition plan that widens a narrow 1931 bungalow at 1018 Bate Avenue, with staff conditions on siding, openings and archaeological review of original fabric.
The Historic Zoning Commission approved plans for an addition at 1018 Bate Avenue that increases footprint width while retaining the house’s original front elevation and eave heights.
Staff explained that the house is an approximately 1,650‑square‑foot bungalow with a narrow 24‑foot facade and a small historic footprint; the proposed addition expands both sides but keeps the eave and foundation heights in scale with the original structure. Staff recommended conditions including review of original siding once asbestos removal occurs and cautioned that adding openings forward of the midpoint does not meet guidelines unless evidence shows a previous opening.
Architect Lee Ralston Woody said the design keeps the addition no taller than the existing house and that interior evidence may support adding a window; he agreed to staff’s conditional language. Commissioners asked clarifying questions about egress and window types; the architect confirmed bedrooms and egress considerations would be addressed in detailed plans.
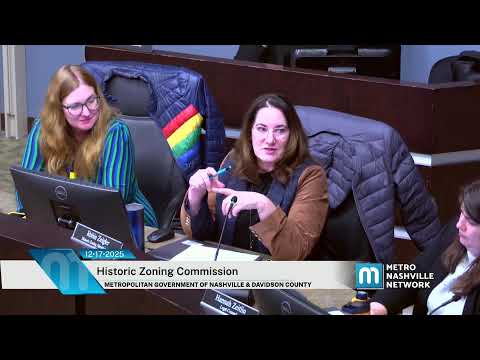
Commissioner 17 pulled the item from consent for discussion and moved to approve with staff recommendations; the motion carried by voice vote.
Next steps: staff will track required siding documentation after asbestos removal and ensure conditions are reflected in permit paperwork.