Get Full Government Meeting Transcripts, Videos, & Alerts Forever!
Get email alerts on the Land Use Development topic
No spam. Unsubscribe anytime.
Planning commission approves Havenwood amendment to swap commercial parcel for 13 homes, with conditions
Summary
The Middletown Planning Commission approved a major amendment to the Havenwood planned development to remove a future commercial parcel and add 13 single-family units, contingent on fire-department access changes, full compliance with Chapter 12.16 of the Middletown development code, and final landscaping and parking details.
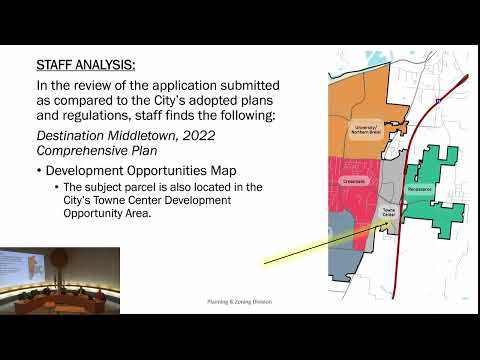
The Middletown Planning Commission on Dec. 10 approved a major amendment to the Havenwood planned development that converts a previously planned commercial parcel into three buildings containing 13 single-family units.
Claire Fetters, the city planner, told the commission the subject parcel totals 1.918 acres and said the change requires both planning commission and city council approval because it alters the approved land uses. The amendment requests reduced minimum setbacks — a 15-foot front yard and 6-foot side yard between buildings — and seeks architectural waivers to permit a brick front facade and vinyl siding elsewhere. The applicant proposes a private street 24 feet wide; the city manual ordinarily requires 29 feet of pavement for local streets.
Applicant representative Adam Christo described the triangular, constrained lot and said the design aims to deliver attainable single-family homes in the $255,000–$300,000 range. He told commissioners the developer will revise the road/pavement to address fire-department access concerns raised in staff review.
Staff recommended approval only with conditions. Fetters said the fire department had expressed concern that Units 1–4 lacked direct access from the private road and noted hydrant locations were not shown on the site plan. Her recommended conditions included constructing private street frontage to provide direct access for Units 1–4, full compliance with Chapter 12.16 of the Middletown development code (including landscaping standards), adherence to Ohio fire code as enforced by the fire department, and submission of a final landscape plan with the final development plan.
During deliberation, the commission asked the applicant to commit to revisions that would allow fire-department access to the first four units. Commissioner David Cash moved to amend the planned development to allow the proposed 13 units subject to staff-recommended conditions; the motion passed on a roll-call vote. The commission also granted the applicant a one-year time-extension for the final development plan in a separate unanimous vote.
The decision includes conditions that require the developer to: provide direct private-street frontage for Units 1–4 or otherwise achieve compliance with subdivision design; bring any exterior renovations into full compliance with Chapter 12.16 if parking or site work is reconfigured; and address hydrant and stormwater concerns in coordination with public works and the fire department. The final development plan and any waivers will be subject to city review and city council action as required by the code.