Get Full Government Meeting Transcripts, Videos, & Alerts Forever!
Get email alerts on the Zoning Siteplan 10 Saddleback topic
No spam. Unsubscribe anytime.
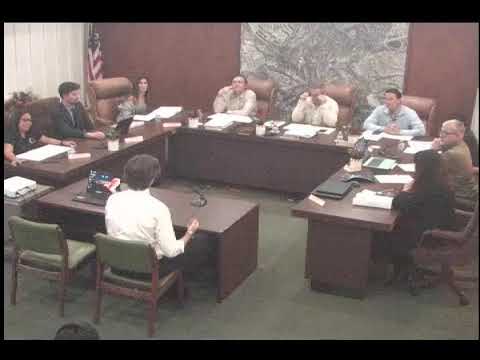
Planning Commission approves variances and site plan at 10 Saddleback Road
Summary
The Rolling Hills Estates Planning Commission approved Resolution 2025-12 to permit a detached garage in the front setback, a pool house within the 50-foot rear setback, a raised deck height variance and related grading import at 10 Saddleback Road after staff presentation and public testimony; vote was recorded in roll call.
The Rolling Hills Estates Planning Commission voted to approve Resolution 2025-12, permitting a site plan with multiple variances for a property at 10 Saddleback Road.
Planning staff opened the public hearing and described the project as a site-plan review with multiple variances and a conditional use permit for accessory structures over 200 square feet. Staff said the lot is an irregular L-shaped parcel zoned RES1 with constrained buildable area and an existing house of about 3,700 square feet (including the garage). The proposal includes a roughly 800-square-foot detached garage at the front of the lot, an approximately 800-square-foot pool house at the rear, and a raised deck that requires a deck-height variance.
Staff detailed the specific variances and grading work: a request to exceed the 12-inch deck-height rule (staff noted the applicant asked for about 29 inches in places), a 40% disturbance variance (applicant requested up to 100% disturbance because of the constrained lot), and a grading variance to import roughly 136 cubic yards of fill. Staff also stated the project is exempt from the California Environmental Quality Act under the categorical exemption cited in the staff presentation.
During public comment Deborah Ritchie, a landscape architect, answered questions about retaining walls and site grading and said the proposal "will help the drainage, will help give the owners a better sense of a drive" and described planting and planter details intended to minimize visible grade changes. Neighbors asked clarifying questions about wall height, driveway configuration and how the deck would appear from adjacent properties; staff and the project engineer offered to follow up with technical responses.
Commissioners debated trade-offs between topography constraints and neighborhood appearance. One commissioner said the project "works with the property" and noted the terraced walls and suggestion to convert some driveway surfaces to permeable materials to reduce runoff. Another commissioner said they were "not in love with adding any structure in the front yard" but acknowledged that the proposed planters and landscape treatments would help screen the garage. After discussion a commissioner moved to approve the proposed resolution "as written" and a second was made. The motion was carried in roll call and the chair announced approval of Resolution 2025-12.
The commission discussed no further amendments to the staff-prepared resolution; the action permits the variances and authorizes the project to proceed subject to the standard conditions included in the resolution and any required permit approvals. The commission closed the public hearing and approved the project.
The commission adjourned the item and moved on to other business; no additional city-level approvals or external agency permits were listed during the meeting as conditions beyond the normal plan-check and permitting process.