Get Full Government Meeting Transcripts, Videos, & Alerts Forever!
Get email alerts on the Stoneridge Phase 2 topic
No spam. Unsubscribe anytime.
Commission approves Stone Ridge Phase 2 preliminary plat, contingent on TxDOT approval of LaSalle roadway work
Summary
The commission voted to approve the Stone Ridge Phase 2 preliminary plat (220 lots on ~73.21 acres) with a staff recommendation that approval be contingent on TxDOT’s sign‑off for LaSalle roadway/turning‑lane improvements; debate centered on street alignment changes, drainage (two dry‑bottom ponds), and infrastructure capacity (10‑inch water main to loop Stoneridge).
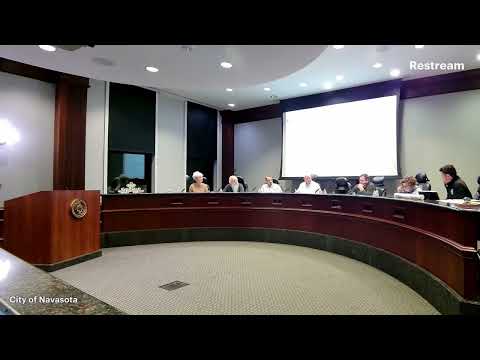
The Navasota Planning and Zoning Commission on Dec. 11 approved the preliminary plat for Stone Ridge Phase 2, a proposed 220‑lot residential subdivision on roughly 73.21 acres adjacent to the existing Stone Ridge subdivision, but staff recommended the approval be contingent on TxDOT approval of proposed LaSalle roadway improvements.
Staff presentation and recommendation: Planning staff told the commission the property had been rezoned earlier this year to a PUD district and that the updated preliminary plat submitted the night before addressed many prior staff comments. "We are recommending approval, contingent upon TxDOT approval of any LaSalle ... roadway improvements," staff said, noting TxDOT has final jurisdiction over the state right‑of‑way and may require a left‑turn lane or other options.
What changed since earlier reviews: staff and the developer highlighted map changes between earlier concept plans and the updated preliminary plat: street alignment adjustments (including converting one proposed cul‑de‑sac to a through street), relocation of cluster mailbox locations, and clearer sidewalks and trail locations. Staff said the updated packet included an updated drainage sheet and an analysis for a 50‑year event.
Drainage and downstream concerns: engineers and staff said the current plan shows two primary detention ponds intended to serve phase 2 (and part of phase 3); those are presented as dry‑bottom (they collect runoff when it rains and then drain). A resident and commissioners pressed on pond depth, outflow points and maintenance of the ditch alongside the railroad. One resident warned that downstream obstructions could prevent expected pond drainage; staff and the developer said the design includes freeboard, spillways and maintenance expectations, and that the developer expects to operate and maintain infrastructure until HOA responsibility transfers.
Infrastructure capacity and design details: staff said the developer is required to construct a 10‑inch water main extension to loop Stoneridge so later phases will not create dead ends in the water system, and the project must meet fire flow and TCEQ pressure requirements. Staff noted construction drawings (the next review phase) will include the detailed engineering; final plats and acceptance of public infrastructure will follow local ordinance steps.
Public comment and procedural concern: one commissioner (Speaker 5) read a prepared statement criticizing how the rezoning and later revisions were handled after P&Z’s earlier recommendation against the initial PUD. The commissioner said the PUD that city council approved in February had not been reviewed by the planning commission in its revised form and argued that "By removing P and Z from the process and placing it entirely in the hands of city officials is not the way I wanna see things done in Navasota." (Speaker 5). No allegation of illegality was made; the comment framed the issue as a process concern and suggested an ordinance review.
Developer comment: Derek, present for the developer and builder, acknowledged residents’ concerns about drainage and described design and maintenance plans: "We're gonna be out here for the next 4 to 5 or 6 years, 7 years selling houses, and we'll be maintaining and controlling that whole zone down there to make sure it functions properly," he said. He also noted the developer will coordinate with TxDOT on LaSalle and provide construction drawings for staff and a third‑party engineer review.
Commission action: a commissioner moved to approve the preliminary plat with the TxDOT contingency; after discussion the commission approved the motion by voice vote with no opposition recorded. Staff clarified a preliminary plat approval is valid for two years; construction drawings for each phase will be submitted to staff and third‑party engineers for detailed review before final plat and council acceptance of public infrastructure.
Next steps: the developer will continue coordination with TxDOT on LaSalle roadway improvements, complete construction drawings for each phase, and proceed through preconstruction meetings and phased construction; final plat approval and council acceptance of public infrastructure will occur when improvements are complete.