Get Full Government Meeting Transcripts, Videos, & Alerts Forever!
Get email alerts on the Fence Variance 2814 Passagrille topic
No spam. Unsubscribe anytime.
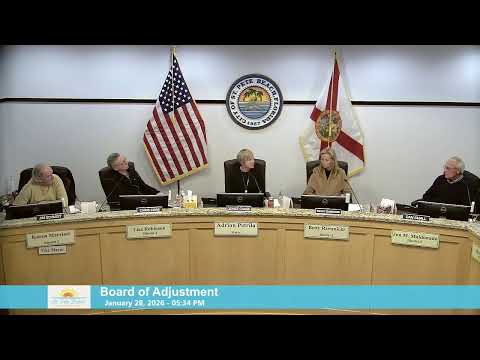
Board denies request for 6‑foot front‑yard fence at 2814 Passagrille Way
Summary
The Board of Adjustment denied a developer's request for a variance to install a 6‑foot fence/wall on the Sunset Way frontage of a through lot, finding the applicant had not shown the practical difficulty criterion could not be addressed by less‑intrusive means such as landscaping or setback adjustments.
The Board of Adjustment voted Jan. 28 to deny a practical‑difficulty variance that would have allowed a 6‑foot fence/wall within the front‑yard setback on the Sunset Way side of a through lot at 2814 Passagrille Way.
Staff described the lot as one of a handful of through lots in the Pass‑a‑Grille overlay where both sides of a parcel function as front yards, and explained that a 6‑foot wall is typically allowed only outside the required front setback. "Staff finds the subject property or variance not substantially out of character aesthetically with the neighborhood," Brandon Berry said, but noted alternatives such as open fencing or landscaping and recommended conditions if the board were to approve.
Attorney Todd Pressman, representing owner Matt Foster, said the house and pool layout on the through lot created a unique privacy and safety issue for the family. "What the Fosters are asking for is the same safety and privacy that others have," he said, adding the proposed wall is intended to be compatible in material and design with the residence.
Neighbors and pedestrian‑street advocates strongly opposed the setback variance. "Sunset Way is a way that everyone in the neighborhood walks their dogs, rides their bikes," resident Tina Douglas said, urging the board to preserve the street's character and discourage a curb‑side opaque wall. Other residents said a continuous 6‑foot curbside wall would be out of character and could create sight‑line and safety issues on a narrow public way used heavily by pedestrians.
Board members spent extended time reviewing alternatives, including staff's suggestion that a 4‑foot, pool‑compliant fence combined with landscaping could achieve privacy and safety while preserving the street frontage. Members also clarified that the Pass‑a‑Grille overlay imposes specific hedge/fence rules (land development code discussion noted a 3‑foot maximum opaque hedge in some circumstances but also explained the board could consider a variance).
After debate, the board concluded the applicant had not carried the burden under the third criterion for practical difficulty (whether the difficulty can be obviated by another feasible method). A motion to deny the requested 0‑foot/6‑foot setback variance was made and carried on roll call.
The property may proceed with code‑compliant options (for example a 4‑foot pool‑compliant fence at the property line or a revised design that steps a taller barrier back from the street), and the applicant was offered the option of revising the proposal and returning with an as‑built survey and a clarified landscape plan.