Get Full Government Meeting Transcripts, Videos, & Alerts Forever!
Get email alerts on the Courthouse Project topic
No spam. Unsubscribe anytime.
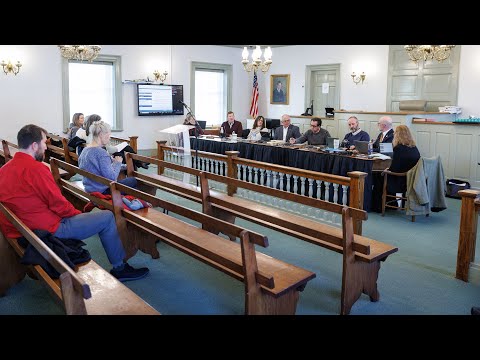
Architect presents scaled‑down courthouse plan; supervisors press for clearer cost impacts
Summary
Design team showed a revised two‑level courthouse concept that reduces visible massing while keeping similar total area; board members pressed for a cost estimate, asked how austerity items (cupola, portico) change debt service, and flagged below‑grade courtrooms and water/drainage risks.
Design consultants presented a revised concept for the county’s proposed courthouse on Feb. 2, shifting from a three‑level design to a two‑level scheme that preserves program area while reducing apparent massing from Courthouse Row.
The new concept reorients the public entry to the upper (grade) level with courtrooms placed mostly on a lower, partially below‑grade level. The design retains separate secure prisoner handling and circulation, multiple elevators to prevent population crossings, and skylighting strategies intended to bring natural light into lower‑level waiting and courtroom spaces. The team also showed an austerity variant that omits the portico and cupola to reduce costs while keeping a skylight over the central stair.
Supervisors pressed the design team for cost‑comparison data when the revised cost estimate is completed mid‑month. Several members said they would like the cost difference associated with removing ornamental elements (portico/cupola) made explicit in terms of debt service impacts so residents can compare appearance tradeoffs with long‑term tax effects. The consultant said early indications were that the portico and cupola would yield relatively modest savings versus the total building cost, but the formal cost estimate would provide exact numbers.
Board members also questioned the long‑term implications of putting occupied spaces against retaining walls and the risk of below‑grade water infiltration. Designers said those are routine engineering concerns that can be addressed with proper retaining‑wall and waterproofing details and that the plan affords improved prisoner handling by maintaining circulation on one floor. Supervisors encouraged the design team to present a side‑by‑side progression of concepts and the upcoming cost estimate in a broader public presentation to help the community track design iterations.
No formal decision was taken; staff said the revised cost estimate will be circulated when available and the board will consider CIP and bond options as part of the budget process.