Get Full Government Meeting Transcripts, Videos, & Alerts Forever!
Get email alerts on the Downtown Density Bonus topic
No spam. Unsubscribe anytime.
City staff previews phased downtown density-bonus update, seeks HLC feedback on historic protections
Summary
City planning staff described a Phase 1 update to the downtown density-bonus program that would create fixed combining districts offering additional height in exchange for community benefits; staff asked Historic Landmark Commissioners for input on gatekeeper requirements, Capitol View corridors, and preservation safeguards.
City planning staff on Wednesday walked the Historic Landmark Commission through an early, two‑phase update to the downtown density‑bonus program, saying the work will rezone portions of downtown into new “combining districts” that offer fixed additional height in exchange for defined community benefits.
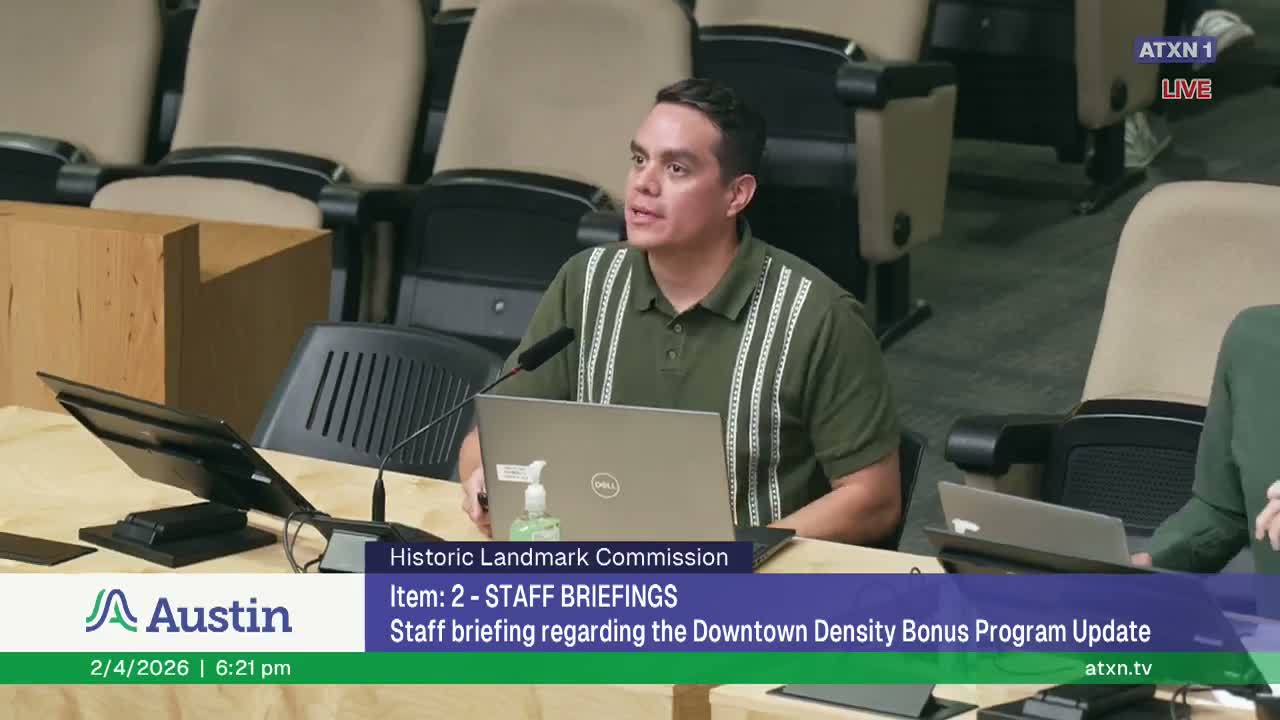
The briefing, presented by Alan Pani of Austin Planning, focused on Phase 1 geography — the core subdistricts around the convention center and parts of lower downtown — and the process for rezoning properties into discrete combining districts with standardized height and benefit requirements. "Sites that participate in the downtown density bonus must meet certain gatekeeper requirements and provide community benefits in exchange for additional entitlements," Pani said, adding staff will return with a draft proposal in March and seek council action by late May.
Why it matters: The update affects how much height developers can achieve downtown and the public benefits they must provide in return. Commissioners emphasized that an updated map should show Capitol View corridors and the location of historic landmarks so preservation impacts are visible to the public and to decision‑makers.
Key details: Staff described possible tradeoffs — for example, a hypothetical combining district that adds 100 feet in exchange for 5% affordable units or a higher district that adds 400 feet for a larger affordability contribution. Pani said gatekeeper requirements (including urban design guidelines, streetscape improvements and an Austin Energy Green Building rating) will remain and that the program currently lets projects use an affordable‑housing fee in lieu for part of their obligation.
Commissioner questions and requests: Commissioners asked staff to provide scaled block‑footprint diagrams showing existing versus potential new massing, a clear map of Capitol View corridors overlaid with designated landmarks, and documentation of which stakeholder groups have been engaged (staff listed downtown design, historic preservation and several cultural stakeholders). The Historic Landmark Commission also urged staff to consider stronger protections and carve‑outs for high‑concentration historic areas when districts are drawn.
Next steps: Staff reiterated the Phase 1 goal of returning a draft for commission review in March and bringing a recommendation to Planning Commission and Council in late May; Phase 2 will follow later and will include Red River and other subdistricts.