Get Full Government Meeting Transcripts, Videos, & Alerts Forever!
Get email alerts on the Variance Setback topic
No spam. Unsubscribe anytime.
Board approves setback variance for Stardust Ranch accessory building
Summary
The Northlake Board of Adjustment approved a variance on Oct. 7, 2025, to reduce a 15‑foot side‑yard setback to 10 feet for a 40x40 accessory structure at 3701 Ridgepointe Drive (Stardust Ranch Phase 2); the applicant had HOA support and one written neighbor endorsement.
The Northlake Board of Adjustment approved a variance on Oct. 7, 2025, allowing a property owner in Stardust Ranch Phase 2 to locate an accessory building 10 feet from the side property line instead of the 15 feet required by the subdivision's plan development.
Unidentified Staff introduced the request for 3701 Ridgepointe Drive and said notices were mailed to property owners within 200 feet; the town received one written response from the adjacent property owner to the south in favor of the request. Carrie Schrader, the applicant, told the board she plans a 40-by-40 building with a 10-foot covered work area and said moving an existing stone planter and a recently planted tree would be costly.
"That extra 5 feet gives me that space," Schrader said, describing how the 10-foot setback would preserve access for her mower and avoid moving plantings and yard features. She also said the homeowners association had previously approved the proposal and she had not yet poured a foundation.
Board members questioned drainage, mower access and proximity to the septic line. The applicant said the covered concrete area would leave roughly eight feet between the planter and the covered slab under the requested variance, versus about three feet without it, and that grading and drainage measures would be used to avoid increasing runoff to neighboring yards.
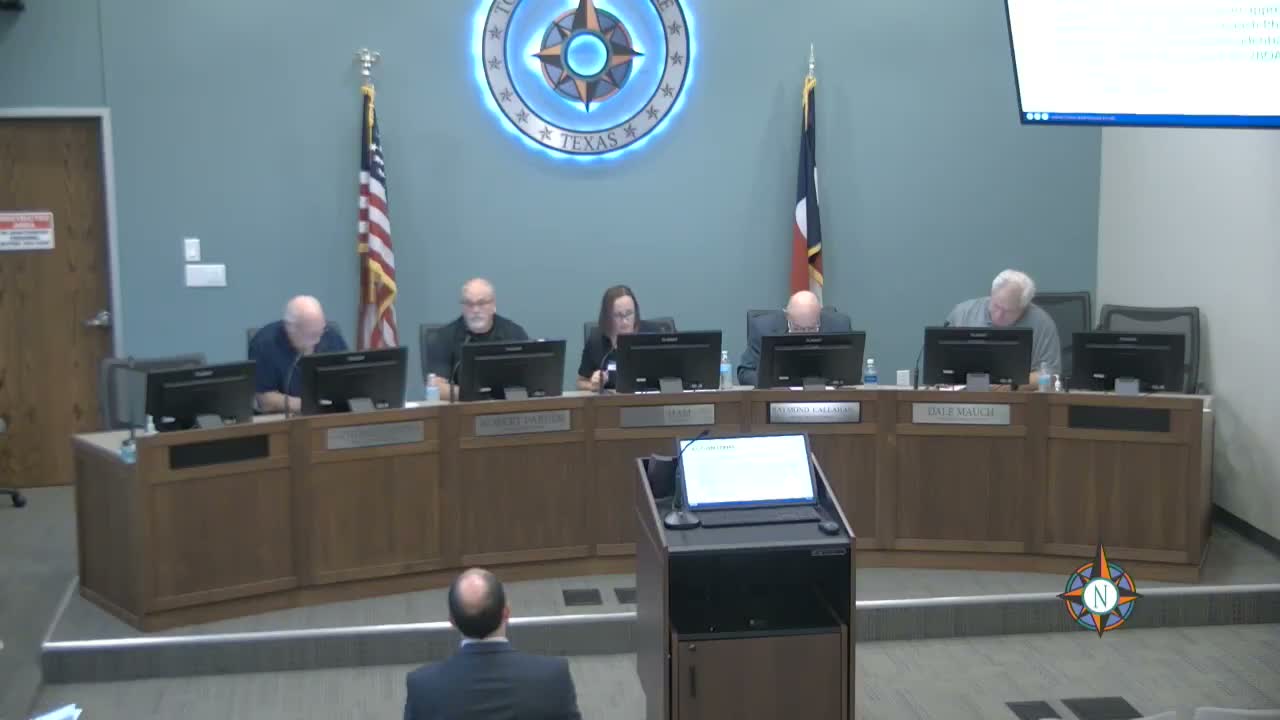
After a brief public‑hearing period that was opened and closed at 5:56 p.m., a board member moved to approve the variance and another member seconded the motion. The board approved the measure by voice vote.
The board also approved the minutes from its Aug. 5, 2025 meeting earlier in the session. The variance order directs staff to prepare the formal findings required under the Unified Development Code; no further action was taken at the meeting.