Get Full Government Meeting Transcripts, Videos, & Alerts Forever!
Get email alerts on the Zoning Special Exception topic
No spam. Unsubscribe anytime.
Zoning board grants special exception for 3,360-square-foot accessory building at 100 Holbrook Ave
Summary
The West Swanzey Zoning Board of Adjustment unanimously approved a special exception for a 3,360-square-foot accessory building at 100 Holbrook Avenue, finding the proposed use — personal storage and maintenance of an antique car collection — consistent with the residential district and imposing no additional regional impact.
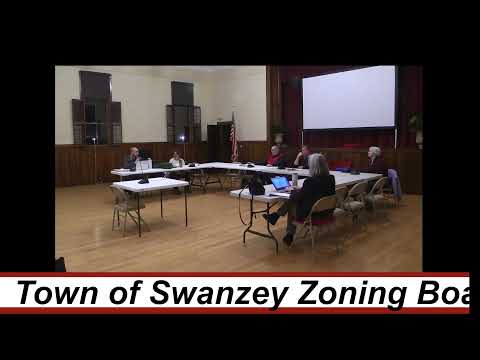
The West Swanzey Zoning Board of Adjustment on Feb. 9 voted unanimously to grant a special exception for a 3,360-square-foot accessory building at 100 Holbrook Avenue, concluding the structure would be used for personal vehicle storage and would not be injurious to the neighborhood.
Adam, a town staff member who presented the application, told the board the parcel (tax map 233, lot 37) is in the residence district and that the special exception is required under section 4, article b(2)(d) of the town zoning ordinance because accessory buildings with a footprint of 1,000 square feet or greater require review. Adam also confirmed public notices were mailed and posted in the Keene Sentinel and at three public locations.
The applicant said the building is intended solely for personal use — to consolidate and house an automotive collection currently kept at several locations — and that there would be no on-site business operations. "I have 12 or 13 antique vehicles," the applicant said, describing plans for a 14-foot interior height, a 3/12 roof pitch and a 200-amp electrical service. He said there will be no septic or bathroom facilities in the structure.
Board members questioned whether the overall height would exceed the 25-foot threshold in the ordinance; the applicant said the interior height is 14 feet and estimated a total height of about 20 feet, which would be within the limit. Members also pressed for information on runoff and snow loads; the applicant said an existing culvert on the property would be used for drainage and that the building manufacturer rated the roof for significant wind and snow loads. Adam and other members recommended that detailed architectural and structural plans be submitted during the building permit process.
In its deliberations, the board unanimously found that (1) the proposed use is similar to uses already authorized in the district, (2) it would not be injurious, obnoxious or offensive to the neighborhood, (3) it posed no nuisance or serious hazard to vehicles or pedestrians, and (4) adequate facilities (electricity, appropriate foundation standards) would be provided. With those findings, board member Jay moved to grant the special exception, a motion that was seconded and approved by all members present.
The mover intentionally left off a formal condition requiring submission of architectural plans to the zoning board, noting that the building permit process will require those details; several members said they expected the code enforcement/building inspector to review structural drawings before issuing a permit. Adam said he would send the applicant a letter the next day and connect him with Chris, the town's code enforcement and building inspector, to begin permitting steps.
The decision grants ZBA application ZBA 26-001. The applicant and staff should complete the permitting requirements with the building inspector before starting construction.