Get email alerts on the Housing ADU topic
No spam. Unsubscribe anytime.
Commission backs conditional‑use permit to convert accessory structure at 816 West Shepherd into ADU
Summary
The Planning Commission voted to recommend approval of a conditional‑use permit (case 2025‑17CUP) to convert an existing accessory structure at 816 West Shepherd into an accessory dwelling unit; staff said the existing structure is nonconforming on setback and exceeds the ordinance height and recommended mitigation measures at permitting.
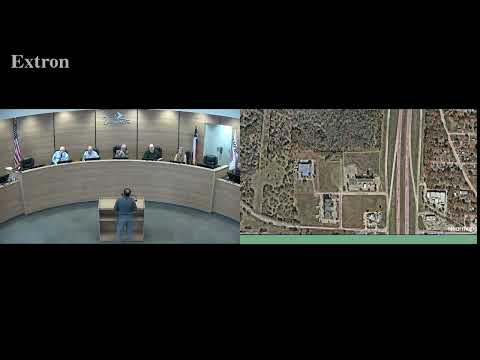
The Denison Planning Commission recommended approval of a conditional‑use permit to convert an existing accessory structure at 816 West Shepherd Street into an accessory dwelling unit (ADU), staff and the applicant said.
Planning staff (Miss York / Speaker 4) described the structure as existing and nonconforming because of its proximity to the east property line and its height, which staff estimated at approximately 25 feet compared with an ordinance height cap of 18 feet. "As it currently exists, the setback that is depicted on the site plan... is about 4 feet. That is allowed for accessory structures. As they are wanting to convert this structure into a dwelling unit, that setback becomes nonconforming," Speaker 4 said. Staff said mitigation would include installing a firewall and that utilities would be separated for the ADU to have its own meters, subject to impact and utility fees.
Mario Pacheco, representing the property owner, identified the property address as "816 West Shepherd, Denison." Commissioners asked about architectural standards, square footage limits and egress; staff said lot coverage and building‑code mitigation will be addressed during permitting and predevelopment review. Speaker 1 raised concerns about egress and noted that windows on a firewall would need to be fire‑rated.
The commission voted to recommend approval of the CUP with the noted conditions and direction that building‑code, fire, and permitting issues be addressed at the permitting stage.
Next steps: applicant must submit required site, permitting, and building plans; staff will provide additional language recommendations on ADUs in forthcoming meetings as the commission requested.
AI generated
The text on this page is AI generated. Summaries, highlights, analysis, and video transcripts are all produced from the original source material.
AI can make mistakes, so if you spot one, and we will fix it for everyone.
Note: the source content is unaltered by us. Any content source we link to, be it a video, an audio recording, or a document, is presented exactly as its publisher released it. That publisher is usually a government body, sometimes an individual official or another organisation.