Get Full Government Meeting Transcripts, Videos, & Alerts Forever!
Get email alerts on the Certificate Of Architectural Compliance topic
No spam. Unsubscribe anytime.
Historic board continues carport application at 326 Pedro Street for more drawings
Summary
The Historic and Architectural Preservation Board continued a certificate-of-architectural-compliance application for a new carport at 326 Pedro St. to March 12 after staff and members said the submission lacked a site plan, full elevations and material details required for review.
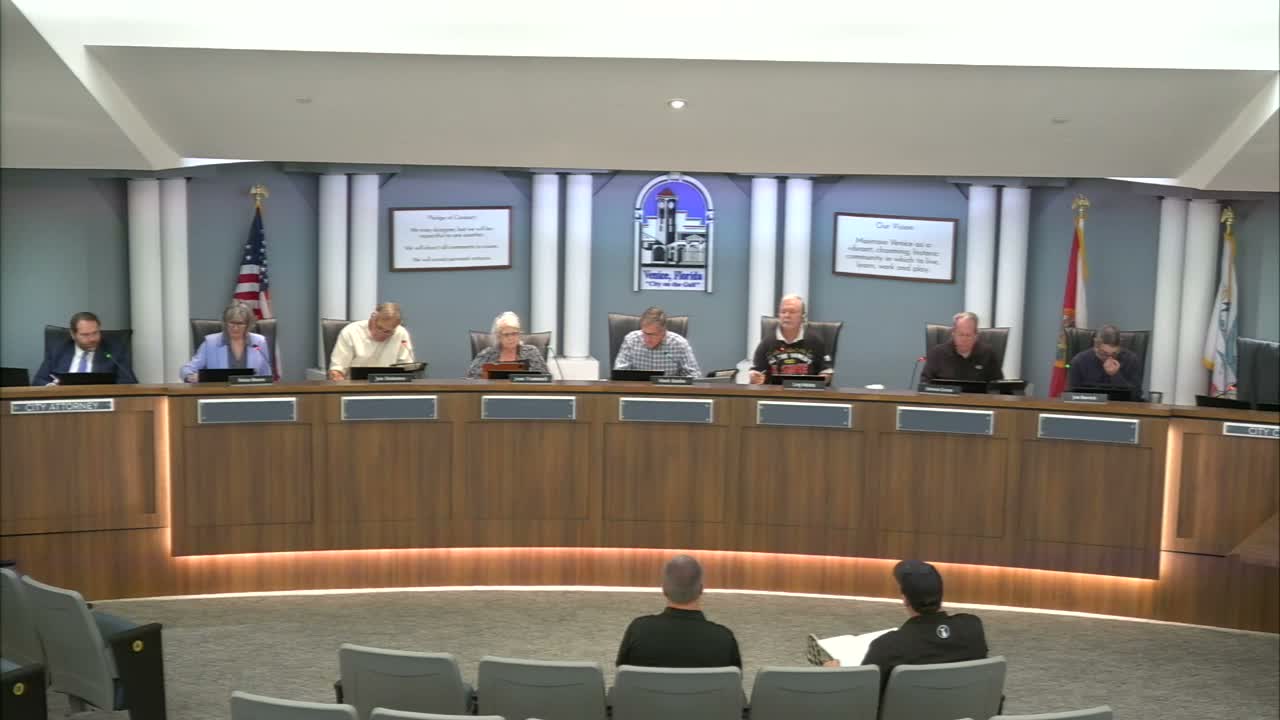
The Historic and Architectural Preservation Board on Feb. 12 continued a public hearing on an application (PLAR26-00012) for a certificate of architectural compliance to allow a new carport at 326 Pedro Street in the Venice Architectural Control District.
Britney Smith, a planner with the City of Venice, told the board staff believed the record lacked sufficient drawings and details to make a final decision and pointed the board to the relevant design criteria for visible roofing materials and profiles. "New structures and changes to structures in the historic district that require CAC shall incorporate the design characteristics of the BHP style," Smith said, summarizing the code sections the board should review.
Applicant Tugger Smith said he had retained a contractor and provided concept sketches but had not yet completed formal construction drawings. The applicant described the proposal as a porch cover and breezeway connection that would match existing roofing materials; he said the drive surface already exists and no additional paving was proposed.
Board members pressed for more precise information. Chair Beebe said, "we require a site plan that shares where it fits and how big it is, the size of it," and asked for elevations, column details and material specifications so the board could assess visual impacts on the 1926 house and the street view.
Greg Watkins disclosed a brief ex parte conversation with the applicants and stated he could still be impartial. Several members suggested less visually intrusive roof profiles (a shed or low-slope "eyebrow" roof) and recommended considering precast or stucco-clad columns to minimize the appearance of plain wood posts.
Because the application did not include the detail the board requires for a final decision, the board voted to continue the hearing to March 12 at 9 a.m. in Council Chambers. The applicant was directed to provide a complete site plan, full elevations with dimensions, material samples or specifications for roofing and columns and any additional sketches showing alternative roof profiles.
If the applicant provides the requested materials before the March meeting, staff will include them in the record for the board's consideration.