Get Full Government Meeting Transcripts, Videos, & Alerts Forever!
Get email alerts on the Land Use Massing topic
No spam. Unsubscribe anytime.
Council seeks buffers and limits on drive‑throughs at East Beaver/Autoport site in zoning rewrite
Summary
Council signaled preference for buffers/step‑downs and against motor‑vehicle‑oriented drive‑through businesses at the Autoport/East Beaver mixed‑use area, asking staff to draft standards that limit lot‑filling massing and provide transitions to adjacent R2 neighborhoods.
Councilmembers used the Feb. 10 work session to press staff on how mixed‑use zoning would apply to the Autoport and East Beaver areas along South Atherton: members asked for more detail on building massing, buffers to R2 neighborhoods, and whether to permit motor‑vehicle‑oriented commercial uses.
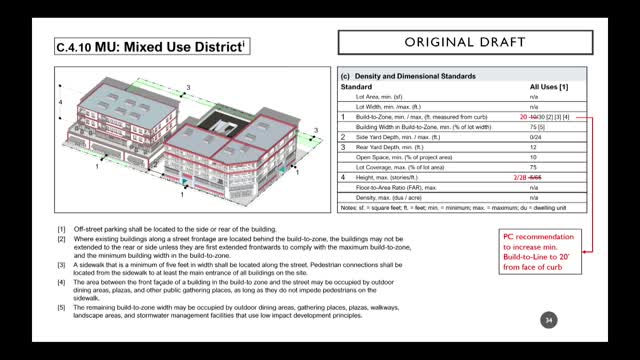
Planning staff presented several form options: full‑lot build‑out up to the maximum height, increased open‑space buffers, step‑down building heights transitioning from Atherton to adjacent two‑story neighborhoods, or dividing sites into multiple smaller buildings. Staff asked council whether the borough should require smaller building widths or allow one large building per parcel and how to handle split‑zoned parcels where a zoning line crosses a single legal lot.
Councilmembers expressed widespread concern about auto‑oriented uses on Atherton. Multiple members said they did not want new drive‑through restaurants or large motor‑vehicle‑oriented facilities in the core mixed‑use area, citing traffic and the desire for higher tax yield from denser, multistory residential development. A number of members favored options that included a buffer/step‑down toward R2 properties and either required or incentivized open space and façade articulation to avoid blank walls.
On the split‑zoned parcel owned by a single owner (Autoport and adjacent parcels), council coalesced around regularizing the zoning (eliminating the split‑zone) and writing a specific buffer/transition standard into the MU district so development would not abut R2 rear yards directly. Staff noted that the owner had requested rezoning of the church parcel but that staff was not recommending a change without further review; council deferred changes to the map until staff brings a revised draft.
Next steps: staff will convert the council’s direction into model language for the draft ordinance (options for step‑downs, open‑space buffers, and maximum building widths or required façades) and will test how split zoning should be handled or eliminated in the upcoming draft.