Get Full Government Meeting Transcripts, Videos, & Alerts Forever!
Get email alerts on the Zoning Development topic
No spam. Unsubscribe anytime.
Planning commission recommends denial of proposed Old Orchard self-storage zoning change after lengthy public comment
Summary
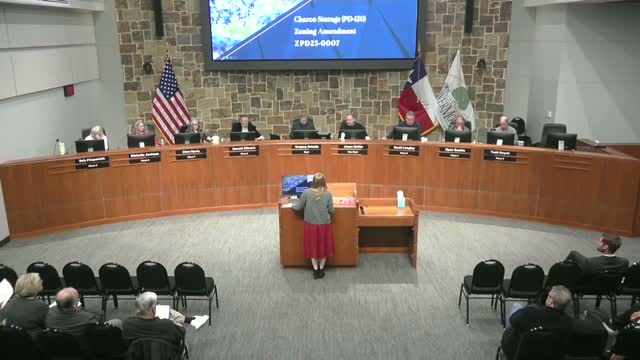
After extensive public comment focused on reduced setbacks, visual and noise impacts and traffic, the Planning & Zoning Commission voted to recommend denial of ZPD 20-57, a request to allow a three-story, 32-foot self-storage (mini-warehouse) facility on two parcels at Old Orchard Lane and Flower Mound Road.
The Planning and Zoning Commission voted to recommend denial of ZPD 20-57, a proposed amendment to PD 120 that would allow a mini-warehouse (self-storage) use by right in place of retail on two parcels at the northwest corner of Old Orchard Lane and Flower Mound Road.
Staff planner Claire Barnes reviewed the PD history for the Orchard Flower retail site and explained the applicant's requests: change the base zoning to Commercial District 1 (C-1) to allow mini-warehouse by right, reduce multi-story compatibility setbacks (the code's multi-story setback formula would require roughly 160 feet but the applicant asked to reduce that to 60 feet), permit an expanded comprehensive sign/mural package, and accept specific architectural and operational standards including gated access hours and orientation of roll-up doors away from public view.
Applicant O'Neil Gray described the proposal as a low-impact, low-traffic, secure use and emphasized proposed mitigation: an 8-foot masonry wall, additional evergreen trees (23 new smaller evergreens plus compatibility trees), gated rear access for emergency use only and a basement to lower the rear elevation in order to reduce perceived height. He said office hours and gate hours would limit activity to typical daytime/evening hours.
During a lengthy public hearing, many residents from the adjacent Orchard Flower community and nearby streets spoke against the request, raising repeated concerns about reducing the required setback from 160 feet to 60 feet for a building with multiple above-grade stories. Opponents said the proposed reduction would place a large, monolithic structure close to backyards, reduce property values, create daytime and nighttime noise and light intrusions from truck deliveries and HVAC, increase dust and construction impacts, and pose traffic and safety issues at that intersection. Several speakers asked for more detailed traffic and stormwater analyses and for stronger, quicker screening measures.
Supporters and some HOA representatives said the developer had been responsive in community meetings; they praised the masonry wall, additional landscaping and the developer's single-owner proposal and described the use as preferable to more intense retail or restaurants.
After commissioners questioned the applicant and staff about soil and foundation reports, stormwater retention, tree species and growth rates, and the specifics of gate hours and lighting, the commission took a motion to recommend denial. The roll call vote was recorded in the affirmative; the motion passed. The denial recommendation will be transmitted to town council per the normal PD amendment and SUP process.