Get Full Government Meeting Transcripts, Videos, & Alerts Forever!
Get email alerts on the Zoning Adus Mixed Use topic
No spam. Unsubscribe anytime.
Planning commission recommends zoning text amendments to add ADU rules and raises mixed‑use cap to 50%
Summary
After a lengthy public hearing, the Metropolitan Area Planning Commission unanimously recommended text amendments to Enid’s zoning code (Title 11) to add definitions and illustrations for accessory dwelling units (ADUs), clarify setbacks and site plan expirations, and increase the allowable residential share in mixed‑use buildings from 45% to 50%.
The Metropolitan Area Planning Commission recommended to the mayor and board of commissioners on Monday a series of text edits to Enid Municipal Code Title 11 (Zoning) that would add rules for accessory dwelling units, revise setback language across districts, set expirations for site and master plans, and allow limited residential uses inside commercial buildings.
Planning staff presented the amendment as a comprehensive clean‑up that adds ADU definitions, illustrations of yards and setbacks, watershed protection language, and clearer yard/setback terminology for residential, commercial and industrial districts. Staff said ADUs would be a use‑by‑right in agriculture, R‑1, R‑4A, R‑5 and R‑7 zones and a use‑by‑review in more restrictive single‑family zones (R‑2, R‑3, R‑4). The draft requires ADUs to be smaller than the primary structure, to remain in the rear yard, and caps accessory size relative to the primary building.
The proposal also adds an expiration for approved site and master plans: plans would expire one year from approval unless a building permit is submitted, and building permits would expire after six months of inactivity (extensions would be possible). Staff said that change aims to keep approvals consistent with current engineering and building standards.
Commissioners spent more than an hour on technical questions including how setbacks are measured (staff said measurements are to the wall/footing, not the eave overhang), how accessory structures are treated under fire and building code, and whether illustrations in the draft should show district‑specific dimensions. Commissioners confirmed accessory‑structure setbacks in the draft are more permissive (typically 3–5 feet) than primary‑structure setbacks.
Privacy and parking were recurring concerns. One commissioner urged care with window placement and access so ADUs do not unduly impact neighbors’ privacy; staff said the draft keeps the design requirements basic (one required parking pad) but can be edited to add standards such as access from alleys or screening where warranted.
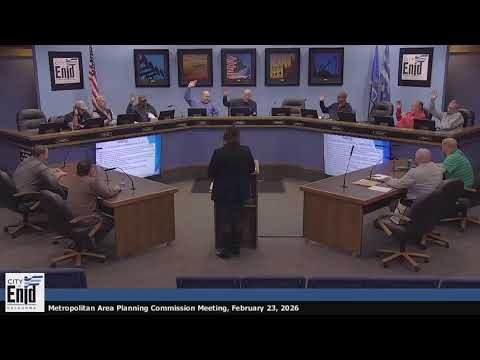
The commission also debated how much residential space to allow inside a commercial structure. The draft originally limited dwelling units to 45% of a structure’s total floor area and prohibited locating those units in the street‑facing storefront. After discussion and examples from other jurisdictions, a commissioner moved to amend the draft to raise the cap to 50%; the motion carried and the commission voted unanimously to recommend the package to the mayor and board of commissioners with that change. Staff said existing nonconforming uses would be grandfathered under the conformance/nonconforming clause.
The commission scheduled the item to go before the mayor and board of commissioners next week. The planning staff noted they will incorporate minor edits discussed by commissioners and that they can further refine ADU and mixed‑use language before the mayoral/commission review.