Get Full Government Meeting Transcripts, Videos, & Alerts Forever!
Get email alerts on the Land Use topic
No spam. Unsubscribe anytime.
Arlington planners recommend Anthem redevelopment and approve 60‑foot sign plan amid public comment
Summary
The Planning and Zoning Commission on March 5 recommended approval of PD24‑40 to redevelop Lincoln Square as “Anthem,” imposing phasing and public‑realm conditions; the commission separately approved an alternate sign plan that permits a 60‑foot monument sign and garage‑mounted digital display. A public commenter made a separate allegation against a physician on the record; the chair denied it.
The Planning and Zoning Commission of the City of Arlington on March 5 recommended approval of zoning case PD24‑40 to redevelop Lincoln Square under a new brand, “Anthem,” and approved a companion alternate sign plan that allows a 60‑foot monument sign and a garage‑mounted digital panel.
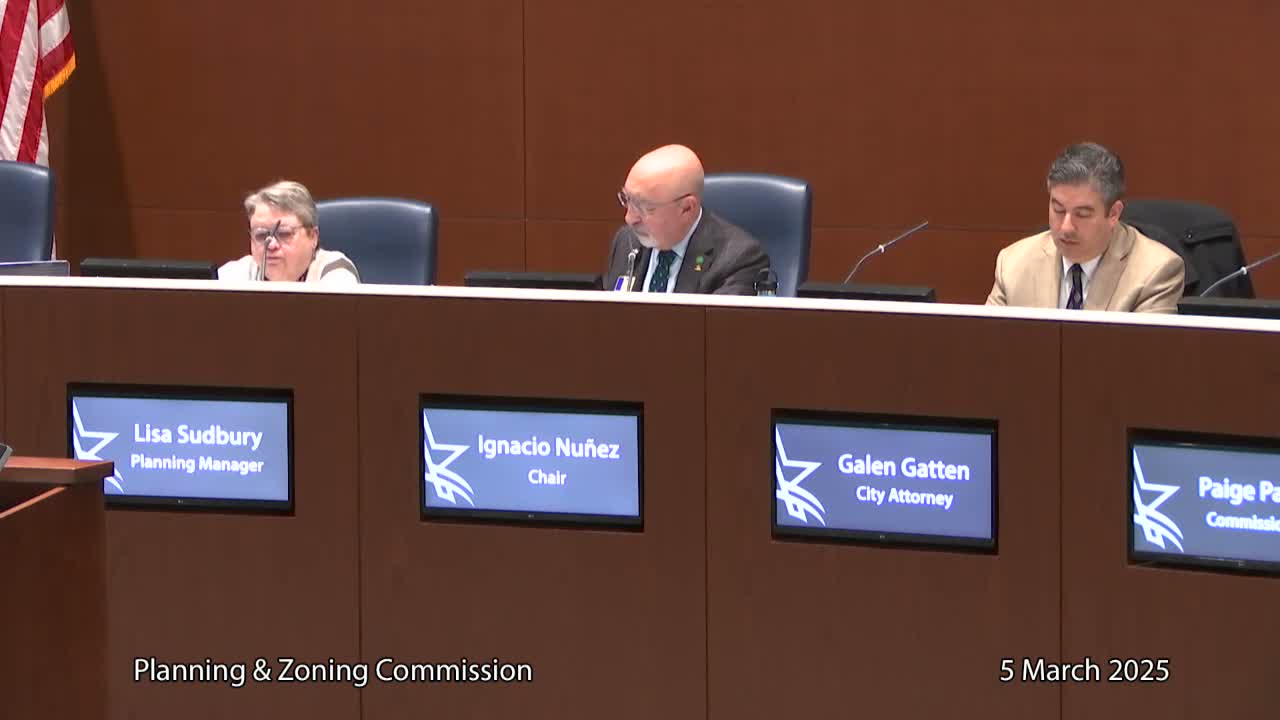
Dr. Ignacio Nunez, chair of the Planning and Zoning Commission, opened the hearing and asked staff to present. Lisa Sudbury, development planning manager, described the roughly 45.275‑acre site at the southwest corner of Interstate 30 and North Collins Street, explained the proposed return to a plan development (PD) for limited entertainment/community commercial uses and listed development standards and deviations the commission should consider, including setbacks, transparency, structured parking and public‑realm commitments.
Terry Montesi, chief executive officer of Trademark Property Company, said the applicant’s plan will “transform Lincoln Square into a vibrant, walkable, mixed‑use gathering place” and asked the commission for flexibility in the allowable building area to reflect market conditions. Monica Lueira, vice president of development for the applicant, described specific commitments the applicant and staff negotiated: an initial building permit or set of permits that include at least one or more nonresidential buildings totaling a minimum of 50,000 square feet; a requirement that construction of at least 3,000 square feet of open green space be underway before a certificate of occupancy is issued for any new mixed‑use or nonresidential building within 250 feet of Studio Movie Grill; and standards for phased streetscape and perimeter landscaping. Lueira also described the sign program the applicant is seeking, including a large monument sign and building‑mounted tenant listings on a parking garage.
During public comment, B. Smith of Galveston — who said she considers herself a “daughter of Arlington” — offered extended testimony that included a personal allegation that a physician who had served on the commission had abused her at Arlington Memorial Hospital decades earlier and that the statute of limitations prevented a civil case. Chair Dr. Ignacio Nunez responded from the dais, saying he would “categorically deny everything” and noting he would leave the matter on the public record.
Commissioners then questioned staff and the applicant about timeline and enforceable commitments. Trademark told commissioners it expects to close on the acquisition at year‑end, to demolish existing structures in 2026 and to begin ground‑up construction in late 2026 if a major tenant is secured. Commissioners emphasized that multifamily or hotel development would require separate development plan approvals, and staff said that PD regulations supersede EDOCC standards where listed in the ordinance.
Commissioner Blake moved to approve PD24‑40 with added clarifications (including independent hotel language, staff considerations and the applicant’s commitments) and a request that utilities be placed underground where possible; Commissioner Ware seconded. The motion passed 6 to 2 with one abstention. The motion as adopted incorporated the phasing and public‑realm commitments described by staff and the applicant.
On the companion alternate sign plan (PD2440 ASP), staff recommended retaining prohibitions on billboards and limiting certain pole signs and supergraphics to comply with the Highway Beautification Act. The applicant agreed to restrict the proposed digital/display panel to the parking garage and to accept many staff considerations. Commissioners debated whether allowing a 60‑foot monument sign would set a precedent; Trademark said the additional height is intended to achieve visibility given the depressed grade of I‑30.
Commissioner Ware moved approval of the alternate sign plan as presented and including staff considerations; the motion passed 5 to 3. The approved package allows the applicant to pursue the rebranded Anthem plan under the PD conditions and to use the alternate signage configuration approved by the commission.
The commission’s action is a recommendation to City Council; any change in zoning or sign regulations will be subject to final consideration by the council and to the development‑plan review required for specific multifamily or hotel proposals. The commission’s conditions list specific thresholds and phasing requirements that staff said will be written into the ordinance and enforceable at the development‑plan stage.