Get email alerts on the Site Plan topic
No spam. Unsubscribe anytime.
Prosper commission tables Frontier Gateway preliminary site plan, seeks stronger ‘place‑making’ and building diversity
Summary
After a presentation from the applicant, the Prosper Planning and Zoning Commission on Dec. 16, 2025 tabled a preliminary site plan for the Frontier Gateway retail/restaurant proposal to Jan. 20, 2026, by a 5–1 vote, citing concerns about walkability, density and diversity of building types.
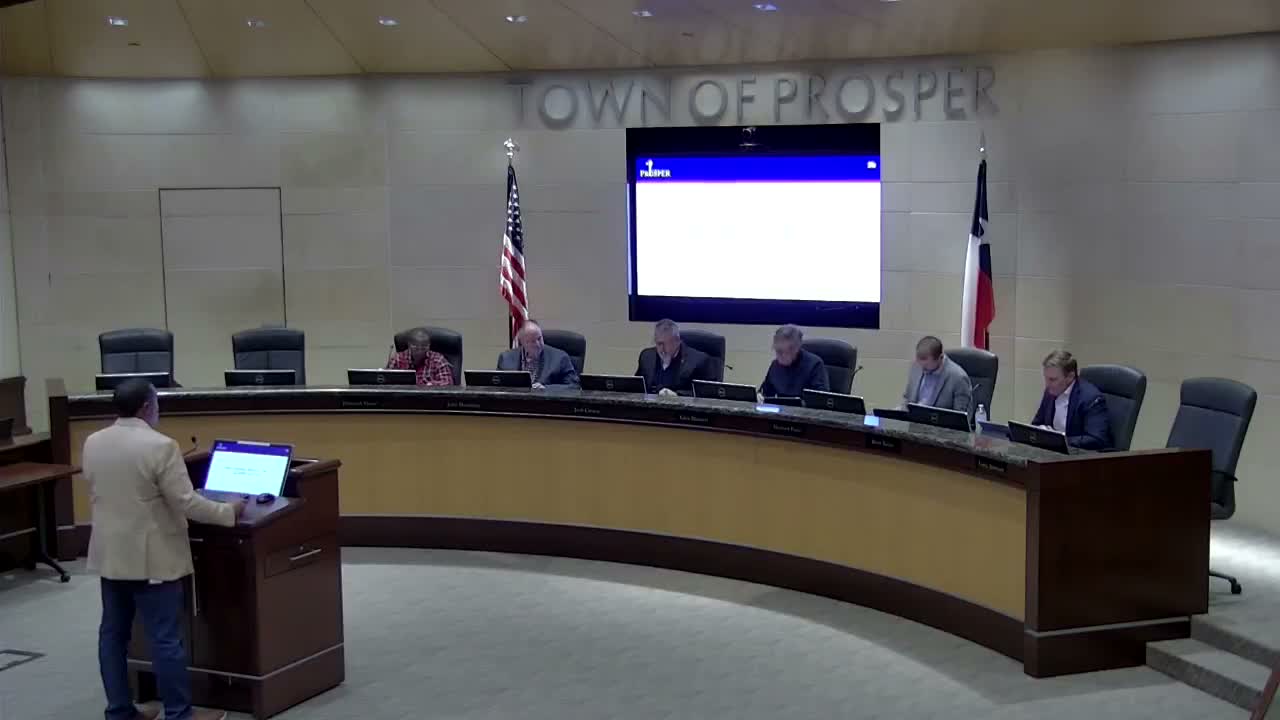
The Prosper Planning and Zoning Commission voted on Dec. 16, 2025 to table consent agenda item 3(b), a preliminary site plan for a 34.6‑acre Frontier Gateway retail and restaurant development at the southwest corner of Dallas Parkway and Frontier Parkway, to Jan. 20, 2026. The motion to table passed 5–1 after commissioners said the plan needs more effort on place‑making, building variety and pedestrian connections.
Staff described the submittal as three restaurant/retail buildings and additional retail structures, noting the proposal’s open‑space numbers. Staff said the district’s required open space is 95,834 square feet and that the applicant’s submittal showed substantially more open space. Applicant Delaney Powell of Spires Engineering said the original application began in July and that the team has worked with staff to produce a conceptual landscape plan intended to make the site “accessible, walkable” and to enhance the entryway with signage and landscaping.
Several commissioners said they appreciated the amount of open space but remained concerned the layout reads like a typical strip‑retail corner rather than a distinctive gateway. One commissioner said the green spaces and water feature appear “stuck in the middle” and not well connected to the buildings or the neighboring residential area; another asked whether the commission could approve the north half now and allow greater density later on the south half. Commissioners also flagged parking, maintenance and facade quality as outstanding issues.
Applicant response and next steps: Powell said the project is planned in phases and that lot‑level details and facades will be provided at the site‑plan stage. Powell asked for commissioners’ specific input to discuss with staff and return a revised plan. Commissioner (S7) moved to table the item to the second January meeting (01/20/2026); Commissioner (S5) seconded and the motion carried 5–1.
The commission did not vote on the site plan itself; the item will return to the commission on the date set for further review.
AI generated
The text on this page is AI generated. Summaries, highlights, analysis, and video transcripts are all produced from the original source material.
AI can make mistakes, so if you spot one, and we will fix it for everyone.
Note: the source content is unaltered by us. Any content source we link to, be it a video, an audio recording, or a document, is presented exactly as its publisher released it. That publisher is usually a government body, sometimes an individual official or another organisation.