Get Full Government Meeting Transcripts, Videos, & Alerts Forever!
Get email alerts on the Development Projects topic
No spam. Unsubscribe anytime.
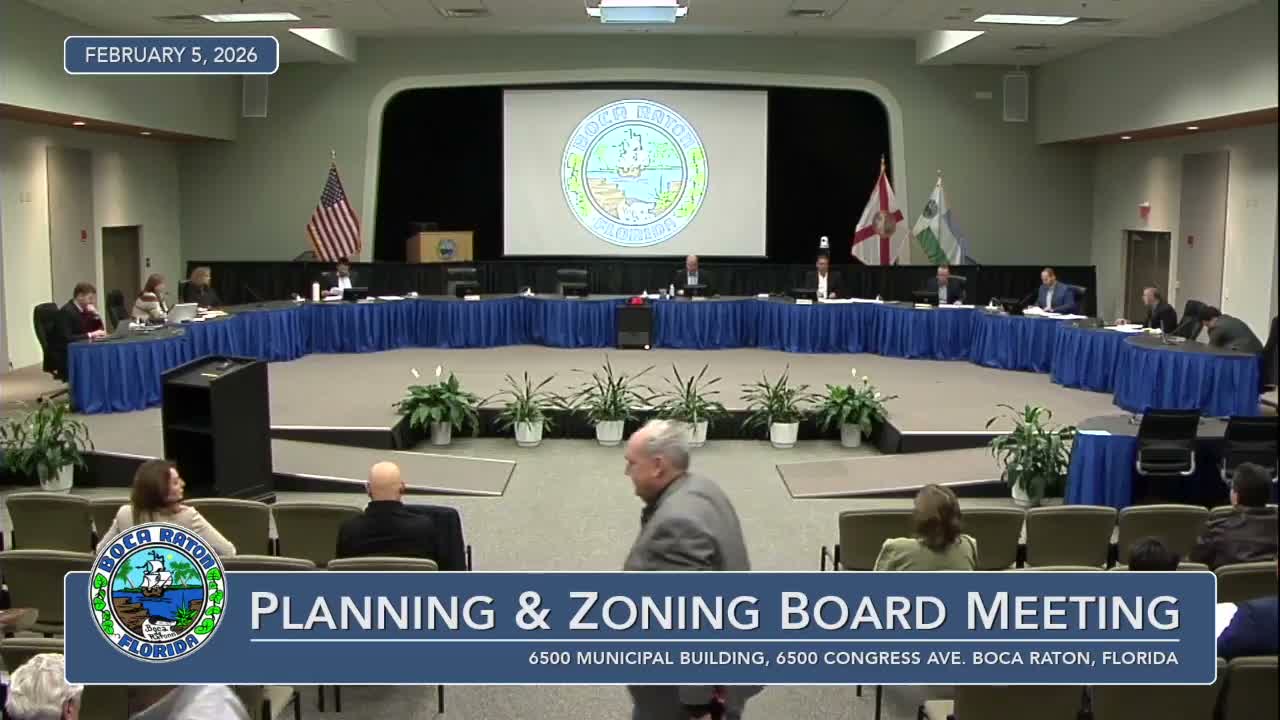
Board approves Boca Raton Resort plans: 76‑unit residential building and new fitness center cleared with conditions
Summary
The Planning & Zoning Board approved a package of measures for the Boca Raton Resort at 501 East Camino Real, including a future land use amendment, rezoning to R5, a master plan amendment and site plan for an 8‑story, 76‑unit residential building, plus conditional use and site plan approval for a new three‑story, ~31,695 sq ft fitness center. Votes were unanimous (5–0).
The board unanimously approved a multi‑item package for the Boca Raton Resort & Club at 501 East Camino Real on Feb. 5, 2026, clearing a future land use change, rezoning, master plan amendment and site plan for an 8‑story residential building and separate approvals for a new fitness center on the resort campus.
Senior planner Owen Devlin summarized staff findings and recommended approval of the package, describing the residential component as an 8‑story building with 76 units and one level of underground parking, and noting required easement abandonments and master plan updates. "The proposed multi family residential building will be 100 feet tall and comparable to nearby structures," Devlin said, adding the proposal meets setbacks and that Community Appearance Board review resulted in recommended conditions.
Applicant representatives (architect Jim Tinson and representative Bonnie Miskill) described the design approach, preservation of specimen trees, relocation of the golf maintenance facility, the introduction of a 6‑foot sidewalk along Meissner Village Boulevard and a claim that the net master‑plan unit increase would be 14 units and remain below master‑plan caps. Tinson said the 5‑bedroom units would average roughly 5,000 square feet for the largest units.
Residents raised infrastructure and construction concerns during public comment. Donna Bloomberg asked whether water and sewer capacity expansion costs would fall to taxpayers or the developer; staff replied that any required capacity expansion would be funded by the developer while utility consumption would be billed to the property thereafter. Mark Clayman asked for a construction schedule and contact for sales information; applicant said, once permits are issued, construction is estimated at 30–36 months. Stephanie Rosenzweig asked for clear construction sequencing and for assurance the Southeast Meissner entrance would not become a permanent resident entrance; staff said existing master plan conditions limit guest access from that drive and that construction sequencing plans are handled during public‑works review and permitting.
The board then took separate roll‑call votes on the future land use amendment, rezoning, master plan amendment and site plan; each passed by recorded votes of 5 in favor and 0 opposed. The fitness center conditional use and site plan were also voted and passed 5–0.
What happens next: approvals are subject to the conditions recorded in the ordinances and resolutions. Staff said subsequent permitting will require submission of construction sequencing plans, coordination on utility work and implementation of landscaping and tree‑protection measures. Applicant offered to meet with neighbors to review construction plans and provide contact information for ongoing communication.