Get Full Government Meeting Transcripts, Videos, & Alerts Forever!
Get email alerts on the Zoning topic
No spam. Unsubscribe anytime.
Planning board recommends conditional‑use rules, wider locations and spacing limits for freestanding emergency facilities
Summary
The board recommended approval (6‑0) of a city‑initiated zoning text amendment that defines freestanding emergency facilities as a conditional use in select commercial districts, requires ambulance loading and parking, and — after board amendments — adds the LERP district, relaxes arterial‑access language, removes a school‑zone prohibition and imposes a one‑mile spacing rule to avoid clustering.
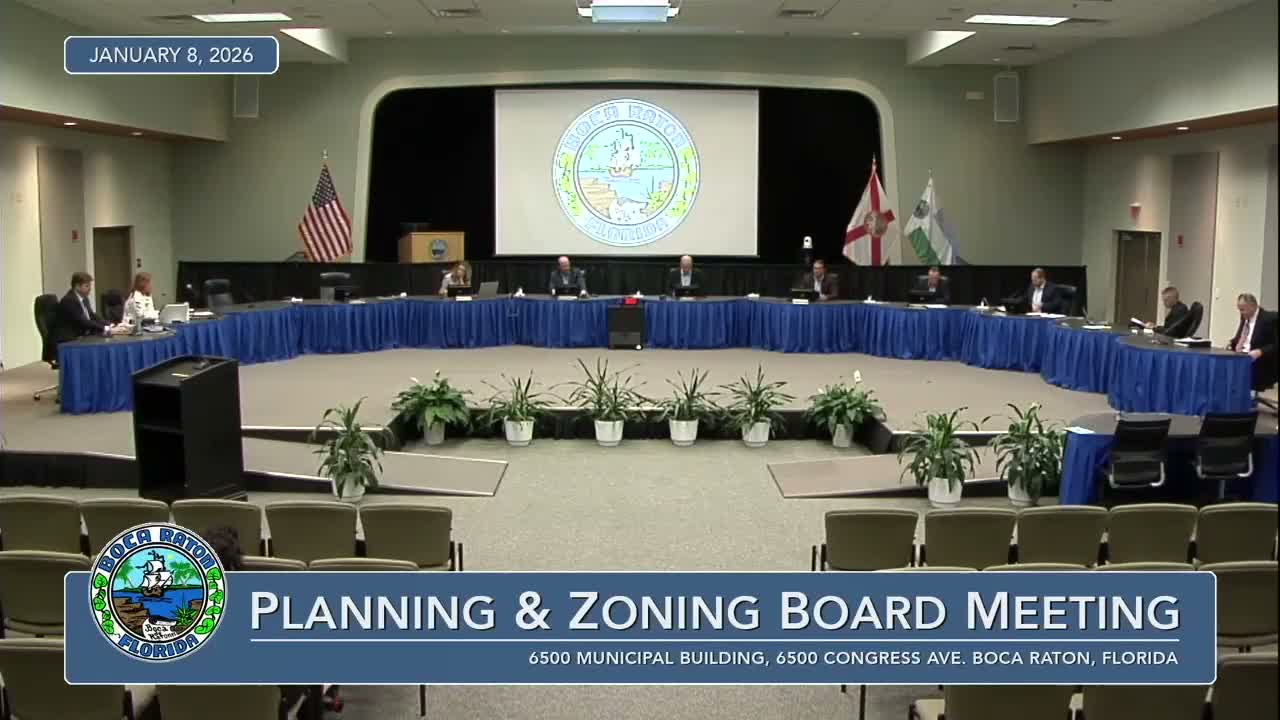
The Boca Raton Planning & Zoning Board voted Jan. 6, 2026 to recommend that the City Council adopt a text amendment (Ordinance No. 5,767) establishing regulations for freestanding emergency facilities as a conditional use in specified commercial zoning districts, but the board also approved several amendments intended to broaden where facilities may be allowed and to limit clustering.
Tamash Vermaan, chief planning administrator, told the board the city‑initiated ordinance would add a definition of “freestanding emergency facility,” exclude emergency‑room procedures from the outpatient surgery center definition, and permit the use as a conditional use in the Medical Center, City Commercial General (CG), City Commercial High Office (CHO), and B‑4 general business districts. The proposed rules also require one parking space per 175 square feet, a dedicated ambulance loading area to prevent blocking travel lanes, direct access from an arterial road (access cannot be through a school zone), and a prohibition on adjacency to single‑family residential zoning.
Several members of the public and development community urged changes. Leslie Del Monte, an architect and planner, and other speakers said the map and arterial access requirement were overly restrictive and would leave large parts of the city (including the LERP district) without nearby access to these facilities. “Leaving these areas out that service neighborhoods…is not appropriate,” Del Monte said. Developers and property owners argued the use is low‑traffic and should be allowed in more commercial districts; Greg DeSantis, who said his team prepared plans for an HCA facility, noted extensive engineering and design work had been done for the Telecom Drive site.
Board members proposed and agreed to the following recommended amendments before forwarding the ordinance to council: include the LERP (large redevelopment) district among eligible districts, interpret the arterial‑access rule so a facility may sit on an arterial even if its driveway uses a side street, remove the strict school‑zone prohibition, and apply a one‑mile minimum spacing requirement to prevent clustering. The board also asked staff and the city attorney to follow up on legal mechanisms for distance caps and to consider parking and public‑safety input in further review. The board’s recommendation, as amended, passed 6‑0.
What happens next: the ordinance and the board’s recommended amendments will be transmitted to City Council for first reading and subsequent public hearings; staff will follow up on technical issues flagged by the board (parking metrics, legal mechanics for spacing).