Get Full Government Meeting Transcripts, Videos, & Alerts Forever!
Get email alerts on the Zoning Variance topic
No spam. Unsubscribe anytime.
La Crosse board approves reduced fill variance for 412 Liberty Street over one dissent
Summary
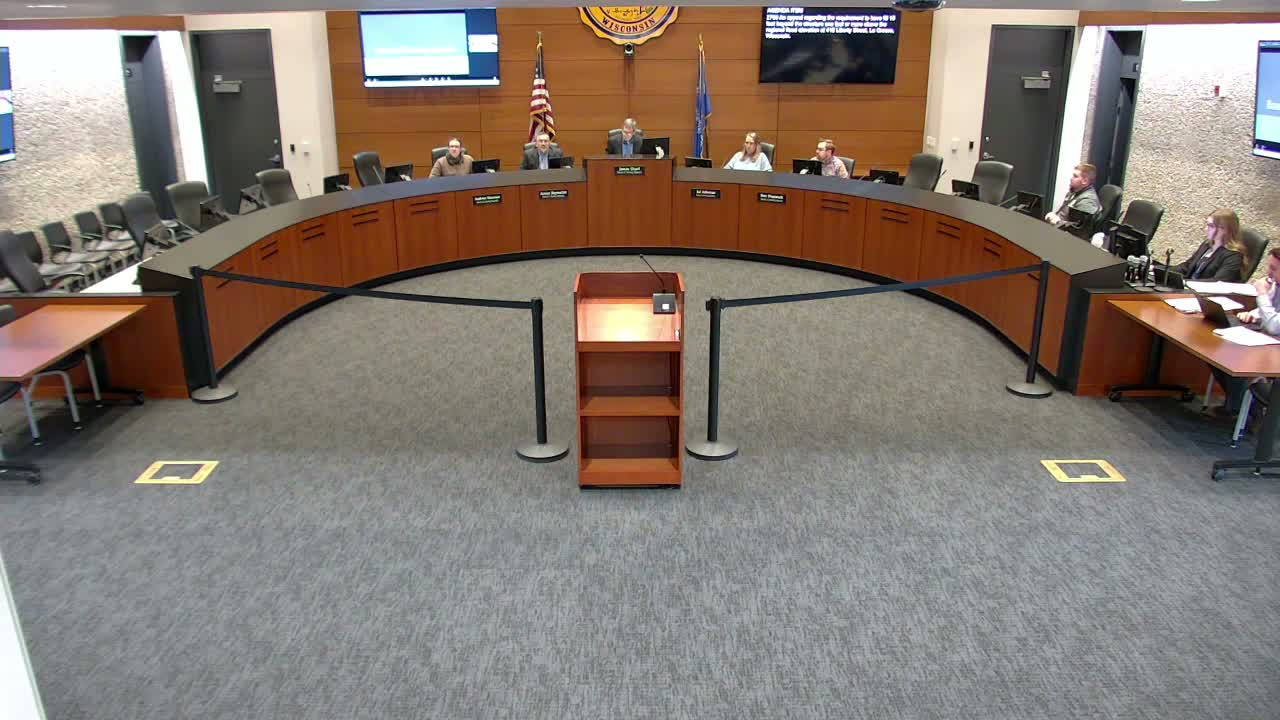
The La Crosse Board of Zoning Appeals on Feb. 16 approved a reduced-fill variance for a proposed single-family home at 412 Liberty Street, modifying the applicant’s request and adding a requirement that the finished floor meet base flood elevation standards; the vote passed 4–1.
On Feb. 16, 2026, the La Crosse Board of Zoning Appeals voted 4–1 to grant a modified variance allowing a smaller width of floodplain fill than normally required for a proposed single-family dwelling at 412 Liberty Street.
The board’s action came after staff testimony, the applicant’s presentation and a contested deliberation that focused on whether granting the variance would undermine the city’s efforts to move properties out of the floodplain. Chair (who presided over the hearing) called the item and swore in staff and witnesses.
David Reinhart, a building-inspections staff member, told the board the application sought a variance for the width of required fill around the dwelling — not the finished-floor height — because the lot’s dimensions prevented meeting the ordinance’s 15-foot fill extension from the structure on both the north and south sides. Reinhart said the zoning building setbacks would be met, but the variance request was limited to the lateral (horizontal) fill requirement. He also clarified that a width-of-fill variance is a DNR-related standard and “does not constitute a FEMA violation,” as FEMA and DNR rules differ.
Leonardo Silva, speaking for the applicant, said the lot is narrow and the design was intended to avoid an excessively long, skinny house. "The hardship is unique to the property again because we're in the floodplain," Silva said, describing a roughly 1,800-square-foot design that places retaining and decorative foundation walls and directs stormwater to an alleyway to mitigate runoff. Silva said the proposed finished floor would meet FEMA minimums and estimated the finished floor about 7.5 feet above street grade.
Board member Jim Similac argued against granting the full variance as requested, saying the board is a quasi-judicial panel that must apply state law and that approving the requested relief would "permanently" allow the property to remain in the floodplain and undercut the city’s efforts to remove parcels from flood-prone status. "If we grant this variance, it permanently says this property doesn't have to come out of the floodplain," Similac said.
Other members disagreed. Andrew Sherman and Mr. Stepanek said denying the request could complicate the applicant’s ability to proceed and force repeated variance applications. Commissioner Ms. Johnson, who said she has lived in the floodplain for 25 years, described being conflicted about tall retaining walls and neighborhood impacts but ultimately supported approval to avoid delaying housing construction.
To reconcile those concerns, Similac moved — and Stepanek seconded — a modified motion to reduce the 15-foot fill requirement by specified amounts so that the lot would be filled to the north and south lot lines rather than requiring a full 15-foot extrusion. The motion specified reducing the 15-foot requirement by about 8.663 feet on the north and 8.736 feet on the south, resulting in approximately 6.337 feet of required fill to the north and 6.264 feet to the south. Commissioner Johnson successfully amended the motion to require that the finished floor meet the minimum base flood elevation (two feet above the base flood elevation) before final approval.
On the roll-call vote, Stepanek voted "aye," Ms. Johnson "aye," Similac "aye" on the modified motion, Sherman voted "no," and the chair recorded an "aye," producing a 4–1 passage. The chair noted the board’s decision will be filed and available the next morning and reminded interested parties that an appeal to the La Crosse County circuit courts must be filed within 30 days.
What the board decided: the variance as modified reduces the lateral 15-foot fill requirement on the north and south sides to fill to the lot lines (numeric reductions described above) and requires the finished floor/base elevation to meet the regulatory minimum. The board’s written decision will include the formal variance wording and any conditions.
Why it matters: the case illustrates the tension between meeting floodplain-management goals and enabling infill housing on narrow lots. Staff recommended approval based on the variance criteria (unnecessary hardship, unique property limitations, and no harm to the public interest), while at least one member argued strict application of the minimum-variance standard is necessary to preserve floodplain-remediation policy.
Next steps: the decision is subject to the standard appeal period (30 days to La Crosse County circuit court) and the order will be available the next morning as the board advised. Any party seeking to challenge the variance must follow the statutory appeal process.