Get Full Government Meeting Transcripts, Videos, & Alerts Forever!
Get email alerts on the Housing Development topic
No spam. Unsubscribe anytime.
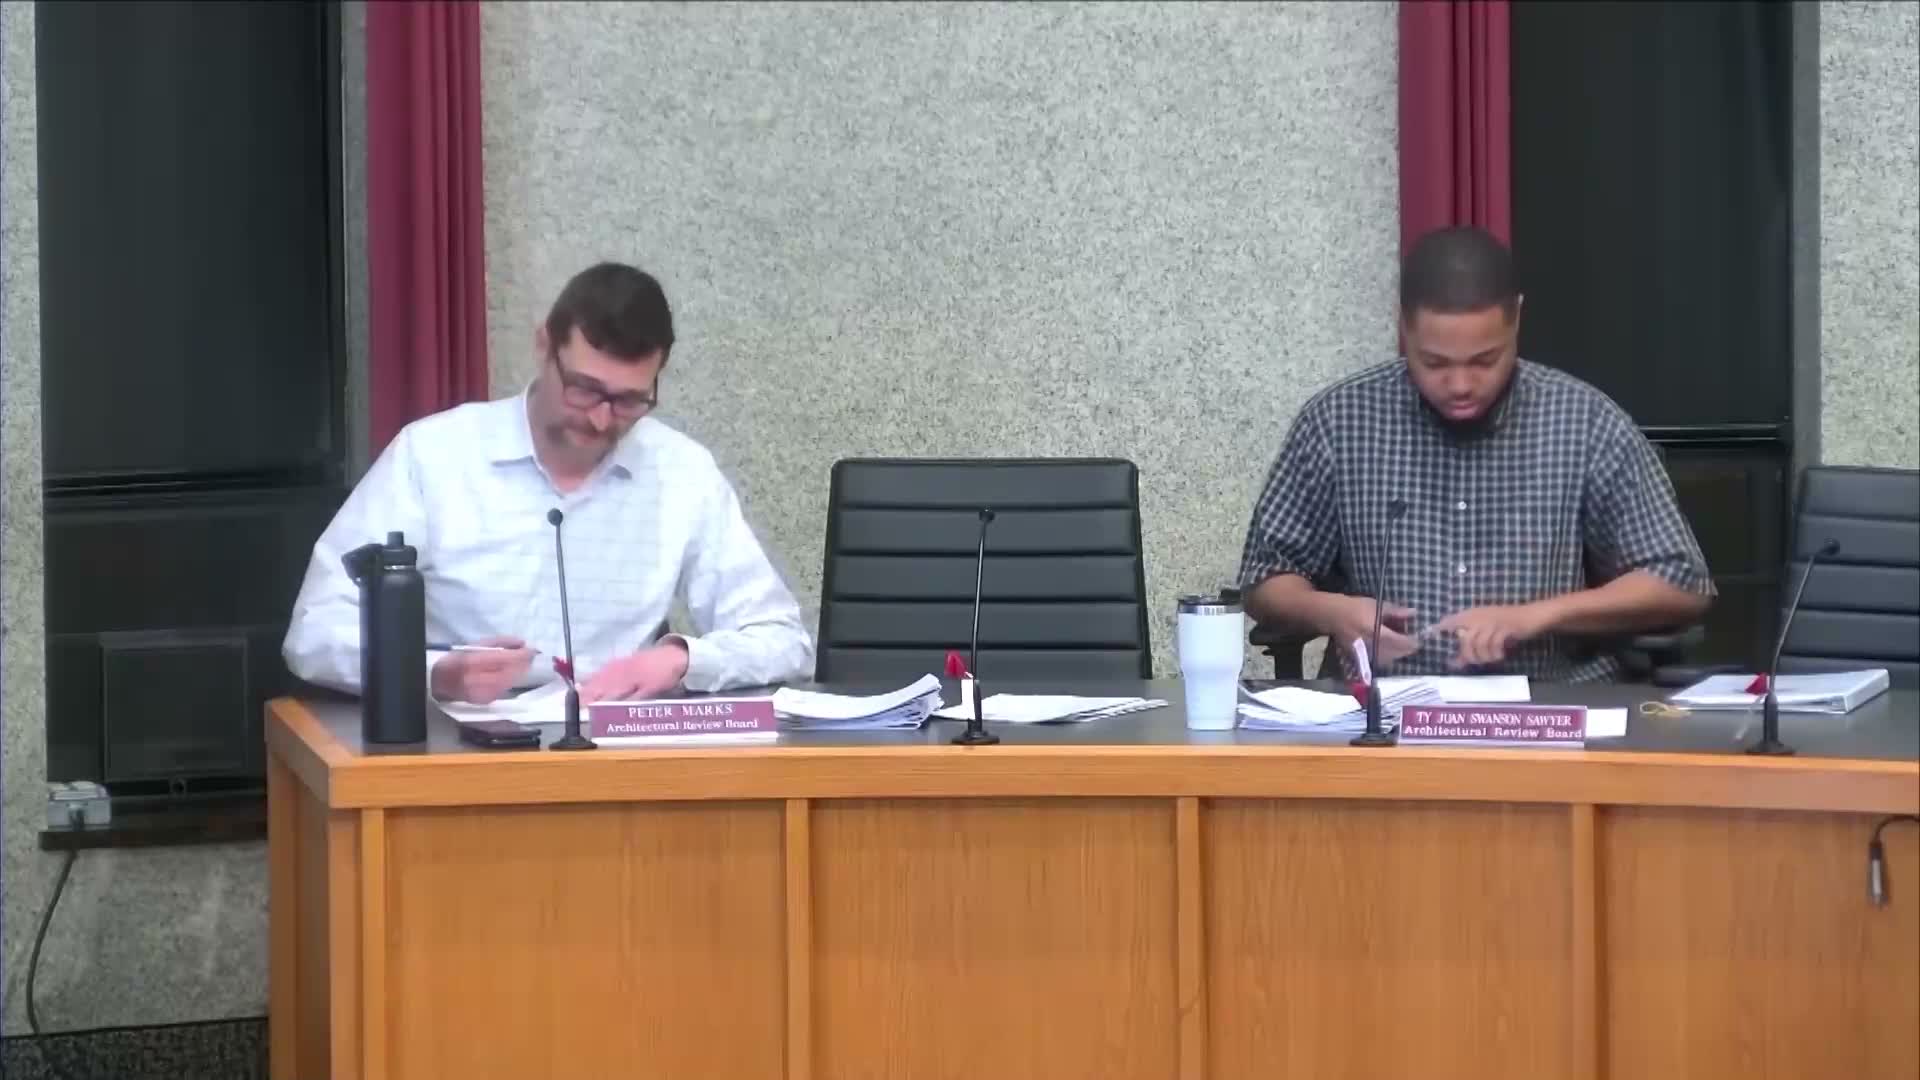
Euclid board approves multiple Monterey Heights home designs, requires side windows and materials details
Summary
The Euclid Architecture Review Board approved design review for four single-family homes in the Monterey Heights subdivision, requiring aligned transom and second-floor windows on side elevations and clarification of foundation and landscape details before permit issuance.
The Euclid Architecture Review Board on Tuesday approved designs for four two-story, roughly 1,500-square-foot single-family homes in the Monterey Heights subdivision, but imposed conditions intended to break up large, blank side walls and to clarify foundation and landscape treatments.
Staff told the board the homes — proposed by the applicant identified in the record as Andrew D'Annunzio on behalf of Monterey Homes LLC — meet zoning requirements but present a design concern: two side elevations on several lots lacked windows and submitted packets did not include a clear street-facing rendering, foundation-wall detail or landscaping plan. "One major design related concern staff has with this specific home is that the two side elevations are completely windowless," staff said during the report.
Applicant representatives, including Gary Fisher of Fisher and Associates Architects, said they had made the changes requested in earlier work sessions and would provide foundation details and material samples. Fisher said the team could add windows toward the rear of the houses where internal layouts allow. "We made the changes that you requested," Fisher told the board.
Board members pressed for a consistent datum and alignment with adjacent fenestration. A recurring condition imposed across the approvals was an 18-inch transom on the first floor and a 3-by-5-foot window on the second floor aligned to the head height of neighboring windows so the side elevations read in context with adjacent houses. One board member summarized the approach: the transom will "follow the head height of the windows along the front," maintaining a continuous window datum.
The four designs approved cover parcels listed in the staff reports (examples cited include 641-14-118, 641-14-117, 641-14-097 and 641-14-131). For each, the board recorded a motion, a second and a voice vote in which the ayes carried. Staff will require the applicants to submit final landscape plans and foundation details as part of permit review.
The approvals were framed as part of a larger city initiative: staff said these houses are among the first group to be built as part of the Monterey Heights subdivision, a city-initiated project that returned several formerly vacant lots transferred to Euclid's Land Bank to residential use. The projects will return to staff for administrative verification of the required windows, materials and landscaping before building permits proceed.
The board moved to the next agenda items after the approvals.