Get Full Government Meeting Transcripts, Videos, & Alerts Forever!
Get email alerts on the Land Use topic
No spam. Unsubscribe anytime.
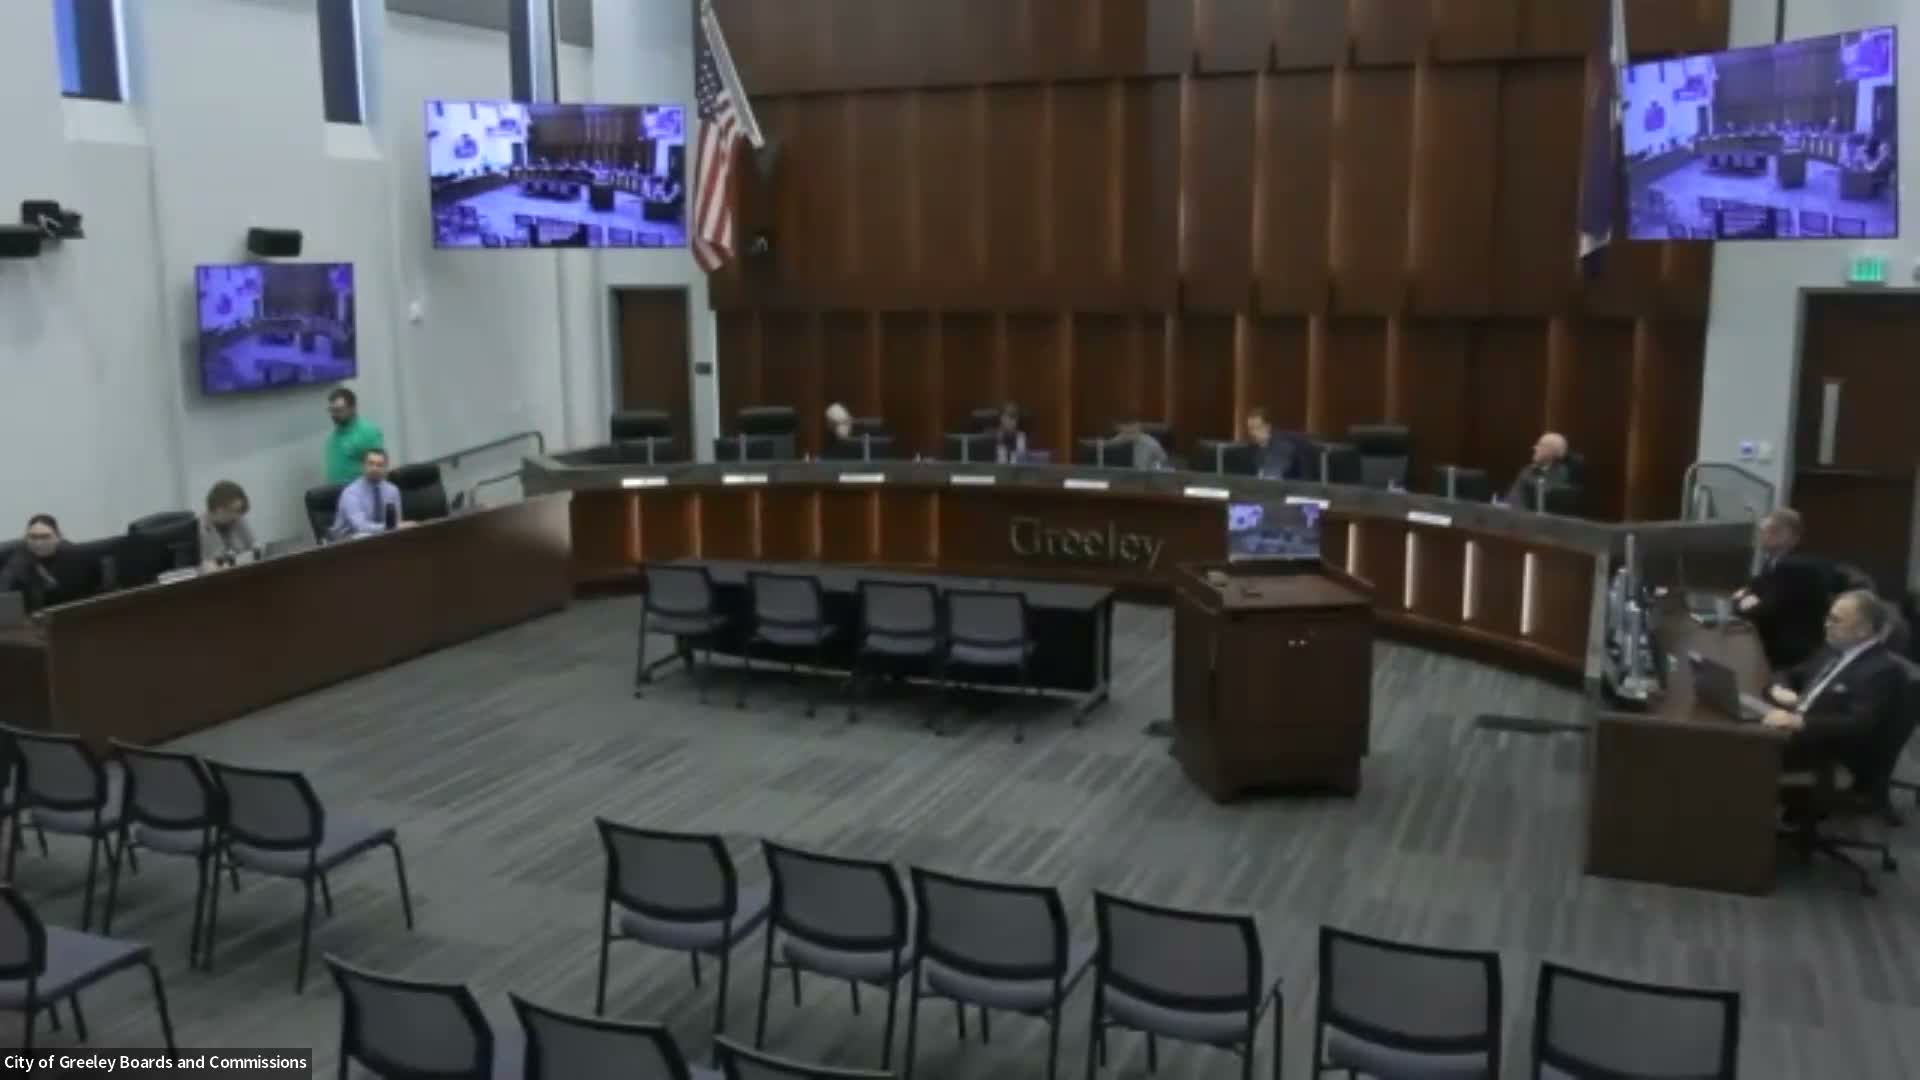
Greeley Planning Commission reviews West Side area plan; commissioners press whether form‑based code should be optional
Summary
Consultants presented a draft West Side Area Plan and an optional form‑based code intended to promote walkable, mixed‑use neighborhoods across about 22 square miles of west Greeley; commissioners urged clearer implementation tools, funding commitments for streets and trails, and more mandatory measures to steer development toward the plan's goals.
At a workshop the Greeley Planning Commission heard consultants outline a draft West Side Area Plan and an optional form‑based code designed to support walkable, mixed‑use neighborhoods and protect farmland and natural corridors. Jeff Speck, principal with Speck Dempsey, and Jason King, a project consultant, presented the vision and described the code as an implementation option rather than mandatory zoning.
The consultants framed the plan around three priorities: map and protect rural and natural preserves, improve corridor and trail connections, and shape growth into "complete neighborhoods" rather than isolated, single‑use pods. "If you don't plan for your next 20, 30 years, you can't have any confidence in the quality of the outcomes," Speck said, urging long‑range planning to guide the West Side's anticipated growth.
Jason King said the study area is roughly 22 square miles and that the documents released that day include a vision plan and an optional form‑based code that developers could elect to follow instead of conventional zoning. King said the plan rearranges where development occurs rather than increasing the city's overall development capacity and that the team coordinated with infrastructure providers on water and sewer so the plan does not exceed existing capacities.
Commissioners raised three recurring concerns during the Q&A: whether the code's optional status will be strong enough to change developer behavior, how needed capital projects (streets, trails) will be funded, and whether the plan preserves industrial and employment lands. One commissioner warned that an optional code "doesn't have the teeth" to achieve the plan's goals and recommended at least some mandatory form‑based code zones or other implementation levers. Speck replied there are several implementation options — from a legislative rezone over parts of West Greeley to using the form‑based code as the only pathway for PUD approvals — and that the city council ultimately decides which tools to adopt.
On capital costs, commissioners pressed for a clearer CIP tie‑in. During the exchange a commissioner asked about trail costs and cited an estimate of "$5,000,000" per mile; others in the discussion corrected or clarified that a figure of "$1,500,000" per mile had been referenced in recent materials. Consultants and staff discussed financing tools including general improvement districts, metro districts, impact fees and combinations of those mechanisms to help pay for a fuller street and trail network.
Regarding land‑use mix, the consultants said the plan and code preserve areas for industrial uses and large employment centers on the future land‑use maps and in the code's use chart, even though public renderings emphasize residential and walkable main streets. The consultants also presented sample place‑type ranges; they said single‑family areas currently range roughly 3–7 units per acre while some code place types could allow about 15 units per acre in targeted locations, and that some commercial place types show increased lot coverage (examples cited: from 30% to about 80% in code illustrations).
Consultants encouraged landowners and developers to work with staff before pulling permits, noting the team prepared illustrative master plans for several landowners and that some projects are already vested. They said the outreach — including a July public event with more than 200 attendees — and commissioner feedback will inform revisions and a draft that staff expects to return with for formal adoption in the spring or summer. No formal vote or rezone was taken at the workshop.
The commission did not reach a decision on whether the form‑based code should be optional or mandatory; commissioners asked staff to return with implementation alternatives and clarified cost and financing questions before a future adoption step.