Get Full Government Meeting Transcripts, Videos, & Alerts Forever!
Get email alerts on the Housing topic
No spam. Unsubscribe anytime.
Commission approves 18-unit Pierce & Green condominium project and allows taller front-yard wall
Summary
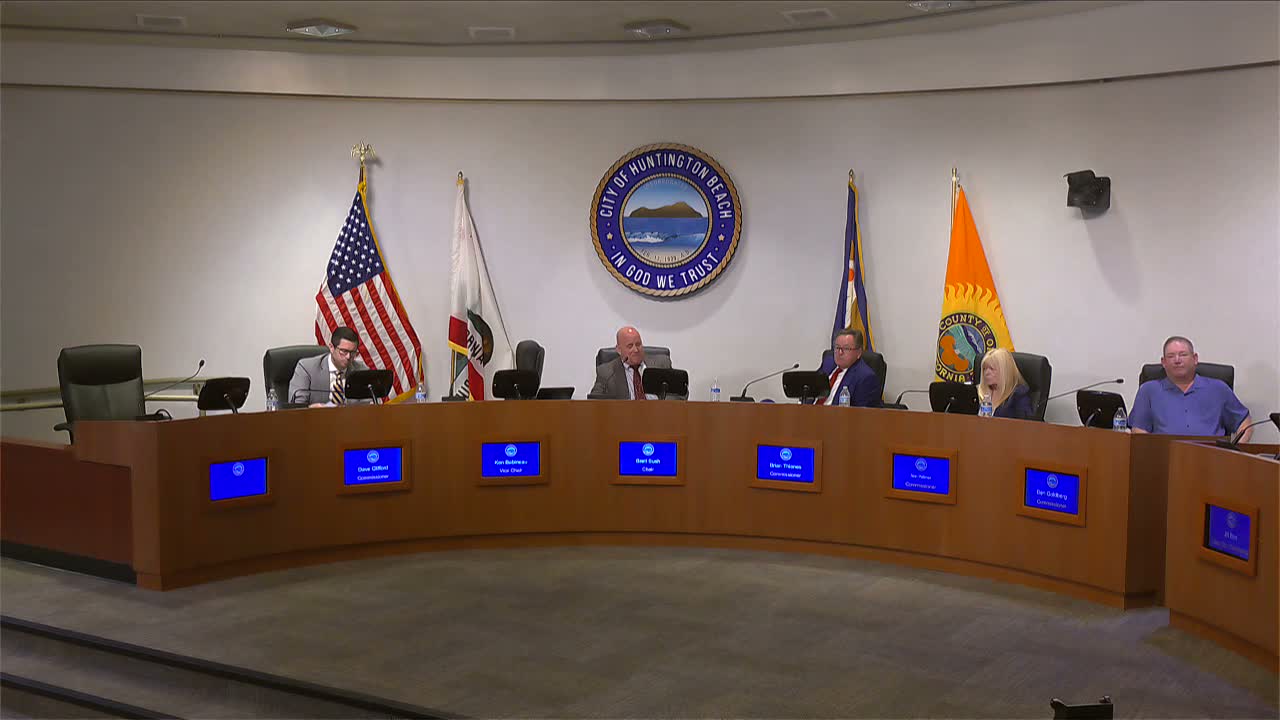
The Planning Commission approved an 18-unit condominium development at Pierce Drive, granting a variance to increase the Pierce Drive front-yard wall to 60 inches as recommended by the Design Review Board, while addressing neighbors' easement and access concerns.
The Huntington Beach Planning Commission approved a zoning map amendment recommendation and final entitlements for an 18-unit condominium development at 4861 Pierce Drive, including a Design Review Board–recommended 60-inch (5-foot) wall along Pierce Drive.
Principal Planner Joanna Cortes described the proposal to consolidate several small parcels into a one-lot subdivision and construct 18 attached three-story condominium units consistent with the city’s RM (residential medium-density) zoning. Staff recommended approval with conditions, noting that the project met development standards except for the requested front-yard wall height modification.
Nearby property owners voiced opposition during public comment, raising three principal concerns: preservation of a longstanding ingress/egress easement that serves existing homes, the potential conversion of private easement areas into public travel ways without adequate notice or compensating city improvements, and the need for traffic and biological baseline studies before map changes. Several speakers asked the commission to continue the matter until access and easement protections were guaranteed on the record.
The project architect and applicant said the design had been revised previously at staff and DRB direction, that driveway placements were chosen to minimize curb cuts, and that the wall would be softened with landscaping. Commissioners debated whether to require a design change (rotating two units) to reduce visible walls and driveway openings, but voted to approve the requested entitlements as modified by the DRB. The vote carried 6–0 with Commissioner McGee absent. Staff noted the zoning map amendment portion will be forwarded to City Council for final action where applicable and reminded the public of the 10-day appeal period for the tentative tract and CUP.