Get Full Government Meeting Transcripts, Videos, & Alerts Forever!
Get email alerts on the Housing Development topic
No spam. Unsubscribe anytime.
Fontana Planning Commission approves 408‑unit Ventana apartment project
Summary
The Fontana Planning Commission approved a proposal to build 408 multifamily units on a 26.3‑acre parcel in the Ventana specific plan by a 5‑0 vote after a staff presentation and an applicant overview; staff recommended adopting Resolution PC 20 26 and filing a notice of determination under a previously adopted EIR.
The Fontana Planning Commission voted unanimously to approve master case MCN 25‑0037 — a proposal to build 408 multifamily units on a 26.3‑acre site within Planning Area 4 of the Ventana specific plan.
Associate Planner Sabrina Barberetta told the commission that the project requires a tentative parcel map (25‑0012/TMP 21013) and a design review (25‑0010) and was analyzed under a previously adopted environmental impact report. Barberetta said the applicant proposes a Tuscan architectural style consistent with the specific plan, will provide 800 parking spaces where 735 are required, and will deliver 10 on‑site amenities where seven are required. Staff recommended that the commission adopt Resolution PC 20 26, find the prior EIR and mitigation monitoring program adequate, direct staff to file a notice of determination and approve the tentative map and design review.
"The project consists, as mentioned, of 408 multifamily units," Barberetta said during her presentation.
Applicant representative Andrew Wennerstrom described the site as two parcels: about 15 acres for the residential component and roughly 11 acres for a future commercial area. He said the project team is in the first submittal phase and that "we already have a signed LOI with an Albertsons" for the commercial portion.
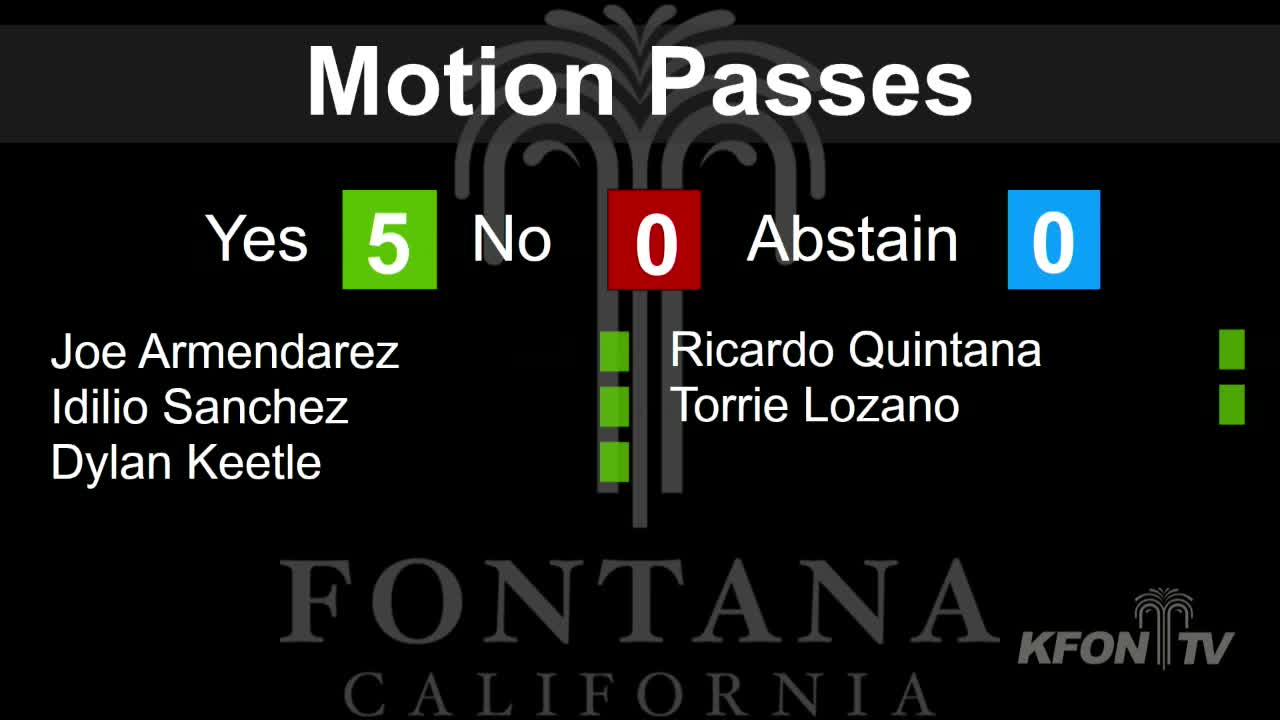
Chair Armendariz opened the public hearing and solicited written and oral comments; the city clerk reported one written communication but no requests to speak. After staff and the applicant spoke and no commissioners asked questions, a motion to approve the project was made and seconded on the record. The motion passed 5‑0.
The action on MCN 25‑0037 approves the tentative parcel map and design review for the 408‑unit development and directs staff to take the administrative step of filing the notice of determination required by CEQA.
Commissioners also approved routine consent items, including the minutes of Jan. 20, 2026, earlier in the meeting by the same recorded vote split (motion, second, and a 5‑0 tally).
The commission heard a brief communications item from the director of communications announcing a yearly project recap slideshow and concluded the meeting with commissioner comments, including tributes to the late Grant Ward. Chair Armendariz said the meeting would adjourn to the next regular planning commission meeting on 02/17/2026 at 6 p.m. in the Steelworkers Auditorium.