Get Full Government Meeting Transcripts, Videos, & Alerts Forever!
Get email alerts on the Land Use Variance topic
No spam. Unsubscribe anytime.
Beach Haven board denies variances for 431 Center Street after neighbors object
Summary
After testimony that the house was built per construction plans but zoning calculations omitted deck area, the Land Use Board voted 7–0 to deny FAR, height and building‑coverage variances for 431 Center Street, leaving the owner to seek remedies outside the variance process or revise the building.
The Beach Haven Land Use Board unanimously denied multiple variance requests for 431 Center Street on a 7–0 roll call after hearing testimony from the applicant, project experts and nearby residents.
Applicant representatives told the board that the house was constructed to the approved construction plans but that zoning calculations filed with the permit did not include deck areas, producing discrepancies in floor‑area ratio (FAR) and building coverage. The applicant sought a D (FAR) variance to permit 1,740 square feet of living area where 1,420 square feet is allowed, a height variance to permit 36.5 feet where 35 feet is permitted, and relief for building coverage.
“The plans were approved and we built to those plans,” the applicant, identified in testimony as Mr. Patel, said under oath, adding that the owner relied on a contractor who also served as architect. He and counsel said they learned of the zoning discrepancies only after a final as‑built survey was submitted.
Board‑retained planner and engineer James Rosovsky testified that a combination of a miscalculation on the zoning form and differences in how height was measured (slab elevation versus crown of the road) produced the apparent exceedances. He said about 25% of the building footprint exceeds the 35‑foot limit by roughly 1.5 feet and that deck area not included on the permit form affected the FAR and coverage numbers. Rosovsky also testified that, from the street, the increase in height is not readily discernible and that the design includes stepbacks that reduce visual massing.
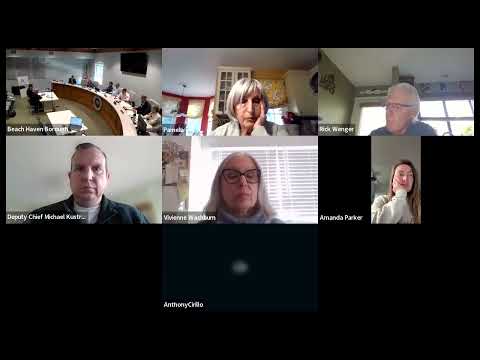
Neighbors who spoke during the public‑comment period said the structure blocks light and views, questioned how construction proceeded without earlier detection of the errors and urged denial of after‑the‑fact relief. “We live next door — we will suffer the consequences of a house that is too close and too high,” said Pamela Lamorte, a neighbor who said she has lived adjacent to the property for 30 years.
After receiving evidence and extended questioning about alternatives (cutting roof elements, relocating doors or stairs, and changes to parking and mechanical locations), the board voted separately on each variance. The D (FAR) variance was the first motion; the board chair explained the higher standard for D variances and required five affirmative votes for approval. The motion to deny the FAR variance passed 7–0. Motions to deny the height and building‑coverage variances likewise passed 7–0.
The chair reiterated that conditions of approval — such as a recorded restriction barring use of attic space as habitable living area — can be enforced by the zoning officer, and she noted that enforcement or private contractual remedies against the former architect or builder are separate from the board’s decision. The board’s denial leaves the applicant the options of redesigning the structure to comply or pursuing remedies outside the variance process.
The board then opened a separate, unrelated application on its agenda. The outcome for 431 Center Street will be memorialized in a written resolution; any enforcement actions (for example, if the structure is used contrary to testimony given under oath) would be handled by the borough’s code enforcement and zoning officer.