Get Full Government Meeting Transcripts, Videos, & Alerts Forever!
Get email alerts on the Zoning Variance topic
No spam. Unsubscribe anytime.
Board of Adjustment approves height variance for 10,000‑square‑foot storage building near Sierra Vista over neighbor objections
Summary
The Cochise County Board of Adjustment voted 2–1 to permit a 10,000‑square‑foot accessory garage to exceed the 20‑foot height limit, imposing a condition barring commercial use after neighbors raised concerns about flooding, water quality, traffic and precedent.
The Cochise County Board of Adjustment voted 2–1 to approve a height variance allowing an accessory structure up to 28 ft 10 in on a 12.32‑acre parcel east of Sierra Vista, despite multiple neighbors who urged denial.
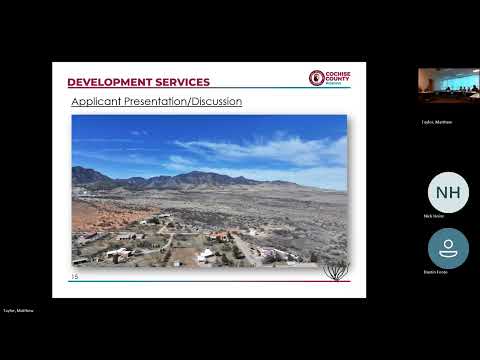
Mark Walston, a builder representing the applicant, said the 10,000‑square‑foot metal building is intended for “personal use” to store recreational vehicles and collectibles and not for commercial activity. Planning staff had introduced the case, saying the parcel — identified as APN 105‑18‑012 — is unusually large for the R36 district and that the elevation change on the lot reduces the structure’s apparent height relative to surrounding land.
The variance request asked relief from Section 2.18.040 of the zoning regulations to exceed the 20‑foot accessory‑structure height limit. Staff told the board the parcel meets required setbacks and that the square footage is permitted by zoning on a lot of this size; staff recommended approval of docket V26‑04 with a special condition that the accessory structure not be used for any commercial purposes.
Neighbors who spoke described multiple objections. Bill Ratkkey, an adjacent property owner, said there were “procedural defects” and alleged misrepresentation by the applicant, and raised flood‑zone, drainage and safety concerns. Brett Smith and other speakers warned that vehicle maintenance or heavy equipment could threaten a nearby well and degrade water quality, and several residents said the building would interrupt long‑held views and alter neighborhood character.
Mr. Walston told the board the building would be darker‑colored to blend in, that the proposed design enables pallet racking and interior clearances for tall vehicles, and that the owners intend to live on the property and use the building for retirement‑scale storage. “It’s strictly for personal use,” he said. He also said, accounting for site elevation, the building’s effective height above neighboring parcels would be closer to 16 feet.
Planning staff acknowledged the community’s concerns about character, drainage and lighting but said the lot’s size, relative isolation on its north and west sides and the elevation difference made a conditional approval defensible. Staff reported three opposing letters from owners within the 300‑foot notice area and eight additional oppositions from beyond that radius.
After public testimony and board exchange, a motion to approve the variance consistent with staff recommendations — including the noncommercial use condition — passed on a 2–1 vote; District One voted no on the record. Board members and staff reminded the public that Superior Court is the appeal route for quasi‑judicial decisions.
The variance allows the owner to construct the accessory building at the approved height so long as the board‑adopted conditions are met; the record shows the board attached a condition barring commercial operations from the accessory structure. The board did not prescribe an enforcement schedule; staff said enforcement would rely on building‑permit inspections and public complaints if the condition is violated.
The board’s packet and the planning staff’s written recommendation remain the administrative record for technical details on setbacks, elevations and the staff analysis of the eight variance factors.
What’s next: the decision is subject to appeal in Cochise County Superior Court by parties with standing.